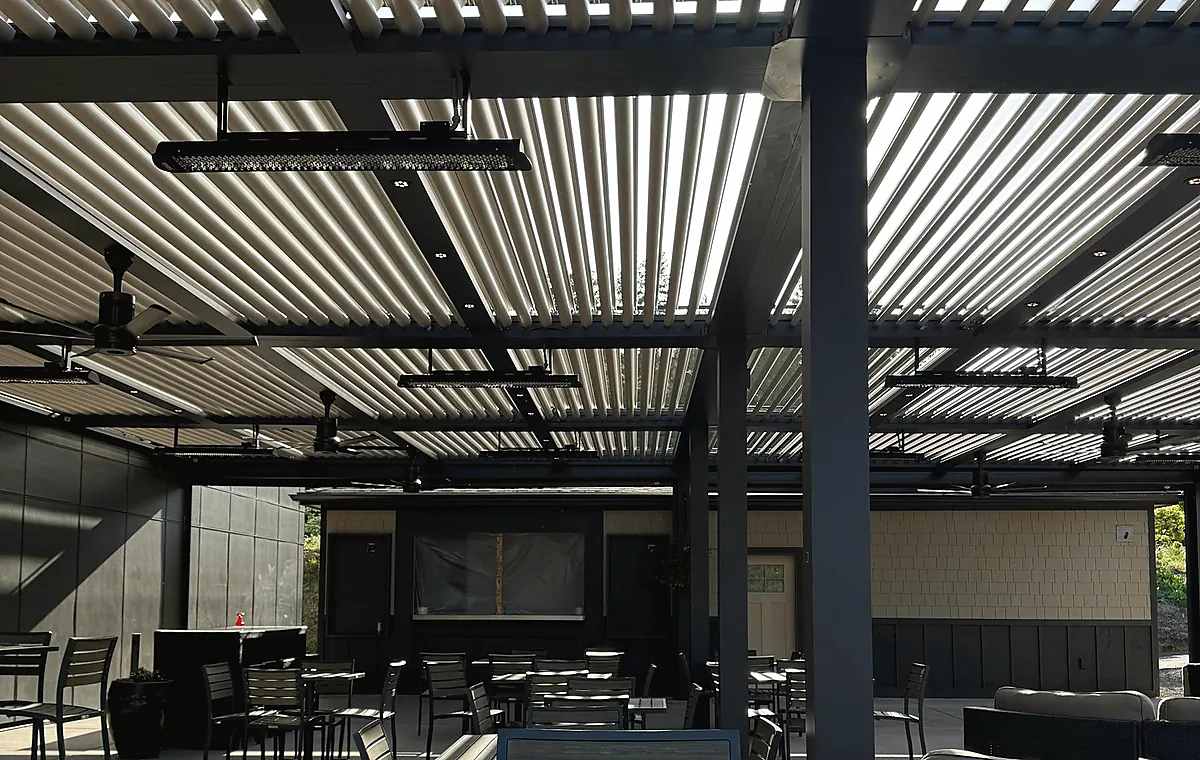
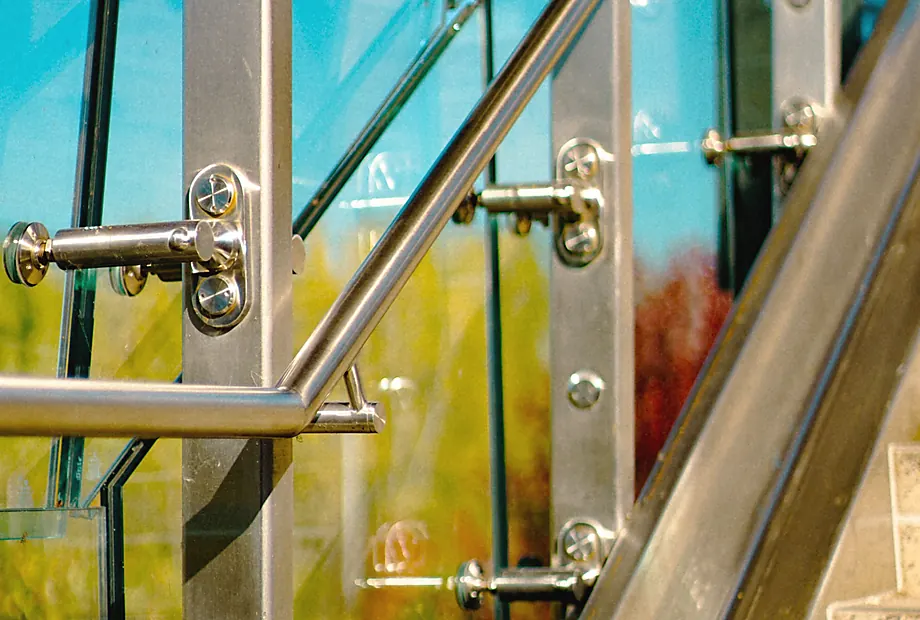
Consultation and site review
Every planning conversation starts with the opening, access, measurements, product direction, control needs, safety considerations, and finish details. Those notes become the foundation for the written proposal.
PERGO SYSTEMS · OUR WORK
Representative planning examples for California homes and commercial spaces while the Pergo project gallery is being prepared.
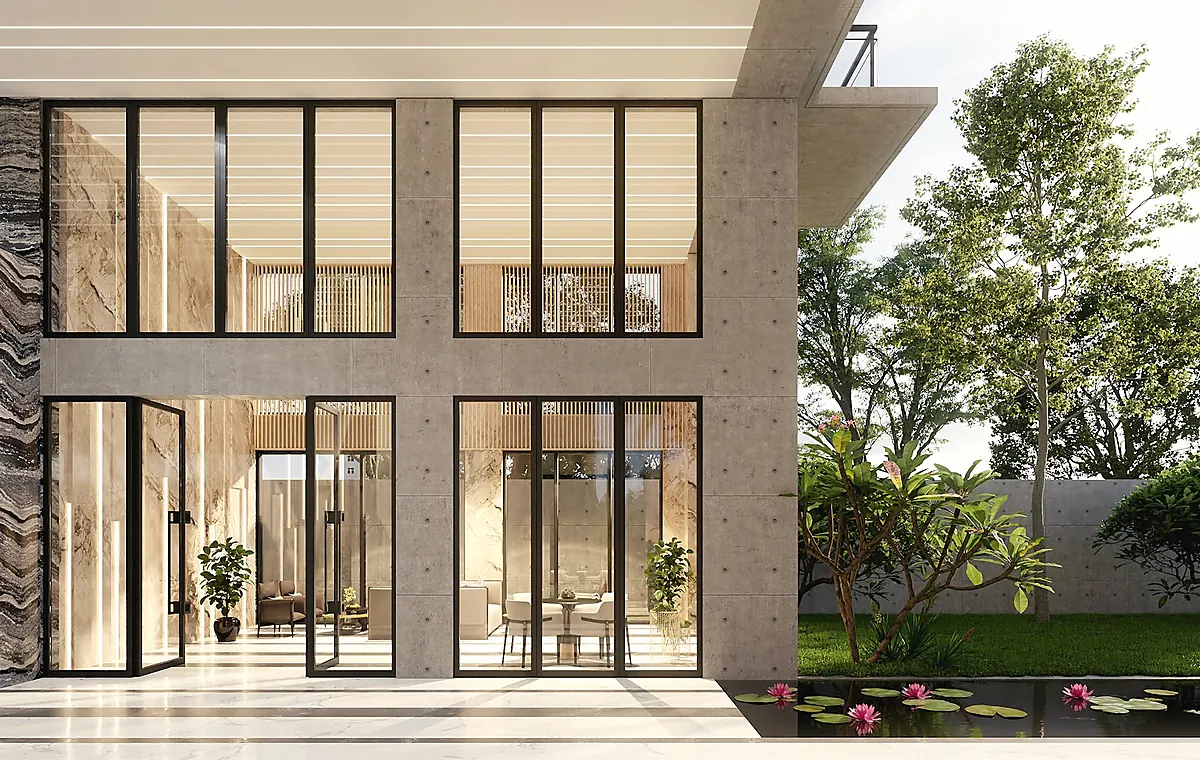
Our project gallery is being rebuilt with real, on-site photography from completed Pergo Systems installations across California. Every project will include the city, the install date, the products used, and the homeowner's outcome — with their permission and never staged.
In the meantime, the best way to see what we build is to schedule a free in-home consultation or visit a showroom by appointment.
What we install
From the front door to the back patio — a complete envelope, designed and built by one team.
Project documentation
Every planning conversation starts with the opening, access, measurements, product direction, control needs, safety considerations, and finish details. Those notes become the foundation for the written proposal.
The proposal should connect field conditions to the recommended system, then carry into ordering, scheduling, installation review, and final handoff documentation so the project stays traceable.
When photo permission is granted, the gallery plan is to capture wide exterior context, opening details, hardware close-ups, controls, finished transitions, and homeowner-approved notes without staging the work.
Future proof library
A useful project page should show more than one polished angle. The future gallery plan is to document the opening before selection, the field condition that shaped the proposal, the product category installed, the finish transition, and the final handoff details that help another homeowner understand the decision.
Photo sets should include wide-angle exterior context, room-side view, opening detail, hardware or control close-up, threshold or mounting condition, and a finished view. Each entry should stay permission-based, city-specific, and useful for planning rather than staged for show.
Show the opening, elevation, patio, or yard condition that shaped the first planning conversation.
Document frame depth, threshold, handle direction, controls, locking, and finish transitions homeowners ask about later.
Capture how the window, door, glass, shade, screen, or louvered system looks when the space is used normally.
Pair each approved photo set with short notes on access, mounting, drainage, safety planning, and handoff documentation.
The gallery will remain planning-only until approved project photography is ready. When it launches, entries should identify the city, installation date, product categories, field conditions, and homeowner-approved result. The goal is a useful project library built from actual Pergo work, not staged examples.
Schedule a free in-home consultation or visit a showroom by appointment. We'll show you product samples, install hardware, and answer everything you need to decide with confidence.
Showroom visits by appointment only — no walk-ins