Best fit
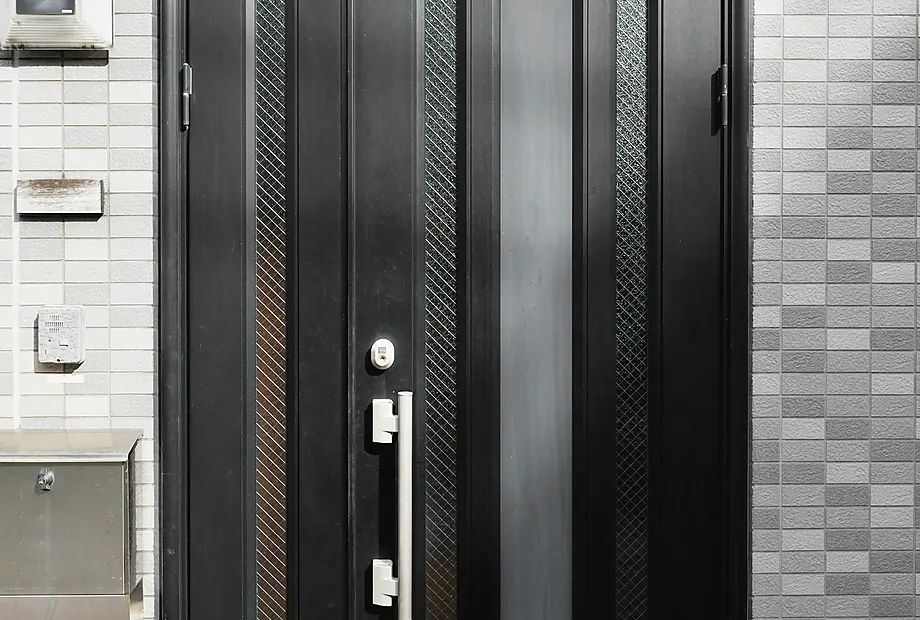
Security doors are a strong fit when an entry needs added protection, ventilation, visibility control, and hardware planning without making the home feel commercial.
Planning detail
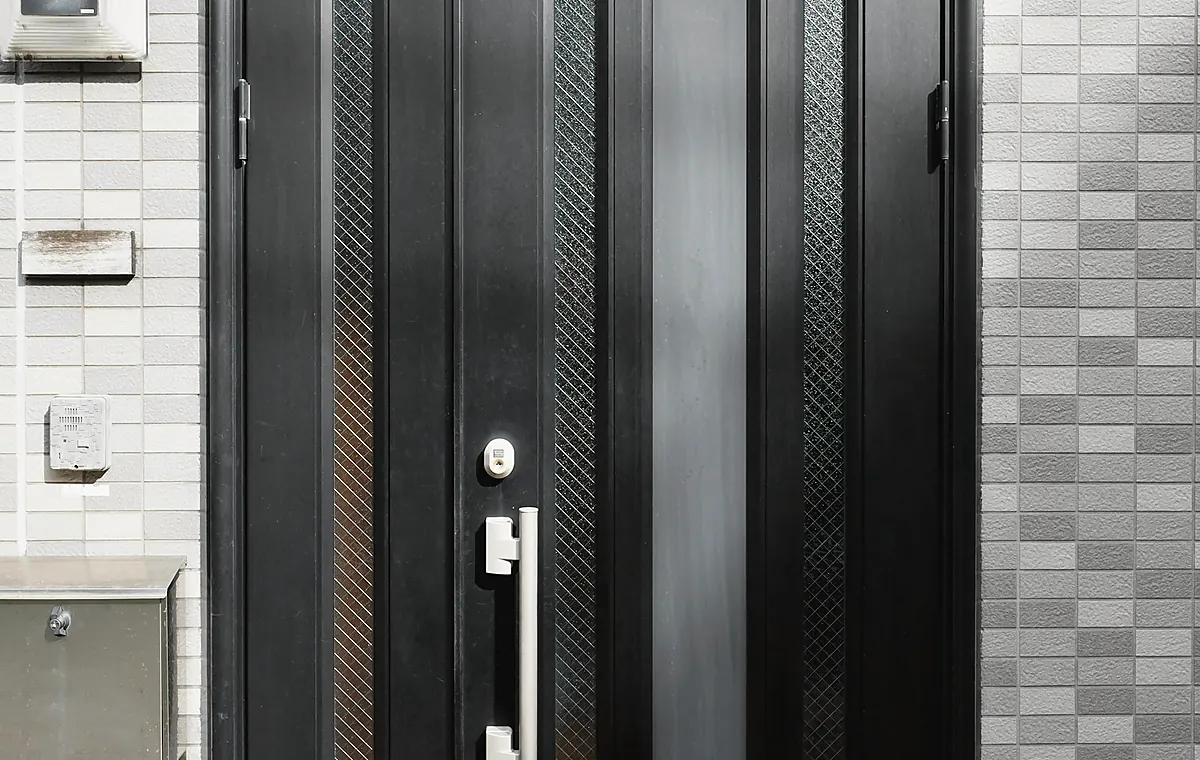
A useful proposal starts with clear field notes, product direction, and installation conditions. These are the details we review before anything is ordered or scheduled.
Security doors are a strong fit when an entry needs added protection, ventilation, visibility control, and hardware planning without making the home feel commercial.
We review finish care, hardware operation, screen care, glass or mesh cleaning, and available documentation with the project packet.
Pergo Systems
We match the security approach to the entry, neighborhood exposure, daily use, and design goals without making the home feel institutional.
Protective systems that maintain curb appeal and integrate with existing entry details.
Practical upgrades for high-use and less-visible access points.
Screened configurations that support airflow while maintaining a controlled entry.
Lockset, hinge, frame, and access details reviewed together for daily reliability.
Pergo Systems
Every proposal starts with field conditions, product goals, and installation details. This keeps the conversation practical from the first appointment.
We inspect frame condition, swing, surrounding structure, and how the door is used.
Visibility, ventilation, privacy, hardware, and access control are selected for the specific entry.
The proposal reflects the selected system, finish, hardware, and installation conditions.
Pergo Systems
Many projects combine more than one opening or outdoor system. These nearby categories help you plan the full scope.
A security door should not make the entry feel closed off. We review airflow goals, sightlines from inside, privacy from outside, mesh direction, glass direction, lighting, and exposure so the entry can feel open while still adding protection.
The site visit checks the existing frame, hinge side, handle height, lock path, trim clearance, threshold, and daily access needs. Those details shape the written proposal and help avoid choosing a door that fights the opening.
A front entry may focus on curb appeal and visibility, while a side-yard or patio-adjacent entry may need airflow, pet traffic, privacy, and lock access. We review each opening by use, not just by size.
Common questions
Yes. We review ventilation, privacy, visibility, screen direction, and entry exposure so the door supports daily comfort while adding protection.
Front entries, side yards, garage-to-yard exits, patio-adjacent entries, and secondary doors can all be reviewed when the frame, hinge side, and lock path support the system.
Yes. The site visit checks handle height, lock readiness, hinge condition, frame strength, trim clearance, and daily access before the proposal is prepared.
Yes. Mesh, glass, sightline direction, lighting, and entry location are reviewed together so the door feels secure without making the home feel closed off.
Start with a consultation. We review the opening, product goals, access, controls, finish details, and installation conditions before preparing a written proposal.
Book a Free In-Home Consultation