Best fit
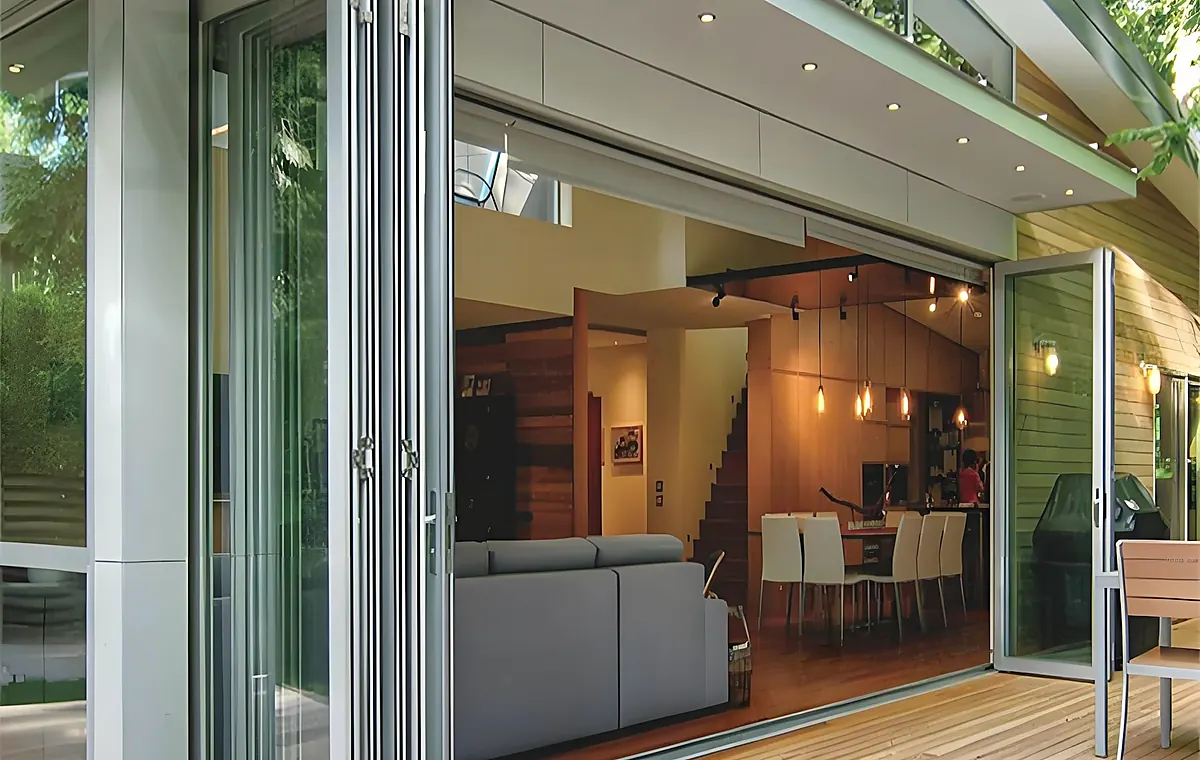
Bi-fold doors are best when the goal is a wide opening with panels that fold away and the wall, threshold, and weather exposure support that style of movement.
Planning detail
A useful proposal starts with clear field notes, product direction, and installation conditions. These are the details we review before anything is ordered or scheduled.
Bi-fold doors are best when the goal is a wide opening with panels that fold away and the wall, threshold, and weather exposure support that style of movement.
We review track cleaning, hardware operation, panel movement, glass care, and documentation with the written proposal and final packet.
Pergo Systems
Panel layout, track, drainage, finish, hardware, and structural conditions must be reviewed before the system is ordered.
Wide folding systems for patios, courtyards, and entertainment spaces.
Stack direction, pass door options, and panel count selected for the room.
Transitions planned for flooring, exterior grade, and weather exposure.
Frame color, hardware, glass, and surrounding trim aligned with the home.
Pergo Systems
Every proposal starts with field conditions, product goals, and installation details. This keeps the conversation practical from the first appointment.
We review wall conditions, header needs, floor level, drainage, and exterior exposure.
Panel count, stack direction, pass door, glass, and finish are configured together.
The written proposal reflects product configuration and installation conditions.
Pergo Systems
Many projects combine more than one opening or outdoor system. These nearby categories help you plan the full scope.
Fit check
Bi-fold doors may not be the best direction when the opening is narrow, the stacking area is limited, the threshold is highly exposed, or daily use needs a simpler traffic door. In those cases, a sliding, multi-slide, or hinged patio-door plan may serve the space better.
Three-panel, four-panel, and six-panel concepts all move differently. We review panel count, stacking side, traffic-door needs, wall return, furniture zones, and outdoor access so the opening supports daily use.
Large folding openings need careful threshold planning. The site visit reviews exterior slope, water exposure, floor height, sill profile, drainage path, and transition details before the proposal is prepared.
A bi-fold door can change where screens, shades, and side coverage make sense. We review track direction, panel stacking, privacy, insects, sun exposure, and control preferences before finalizing the opening plan.
Common questions
Panel count depends on opening width, stacking direction, traffic-door needs, wall return, and how the patio or deck is used day to day.
We review threshold height, water exposure, exterior slope, floor transition, and drainage direction before confirming whether a bi-fold layout is practical.
Yes. Screen and shade direction should be reviewed early because panel stacking, track layout, and daily use affect the best path.
Often, yes. If the opening is used frequently, a traffic-door panel may make the system easier to live with than opening the full panel set.
Start with a consultation. We review the opening, product goals, access, controls, finish details, and installation conditions before preparing a written proposal.
Book a Free In-Home Consultation