Best fit
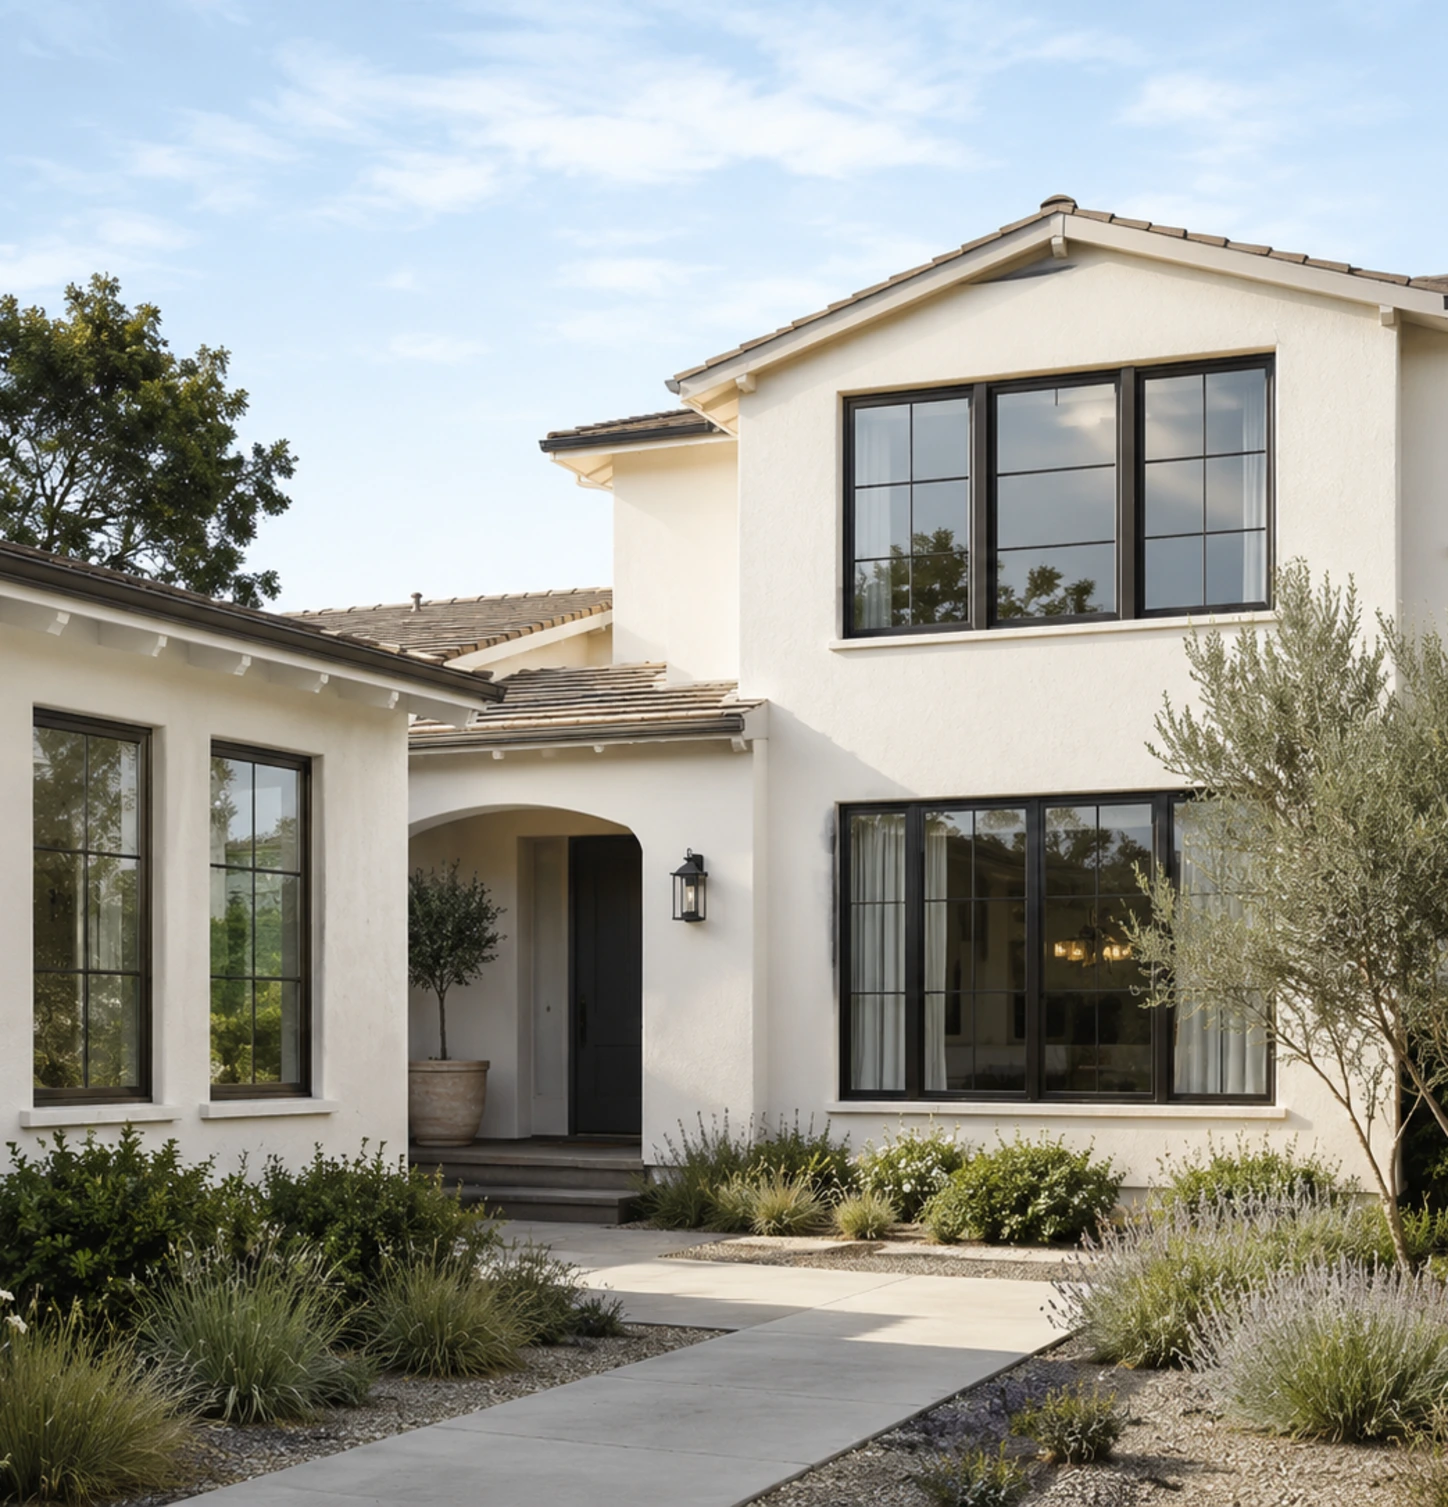
Replacement windows are a strong fit when existing frames are failing, rooms need better comfort or daylight, or the home needs a cleaner architectural direction.
Planning detail
A useful proposal starts with clear field notes, product direction, and installation conditions. These are the details we review before anything is ordered or scheduled.
Replacement windows are a strong fit when existing frames are failing, rooms need better comfort or daylight, or the home needs a cleaner architectural direction.
We review glass cleaning, frame care, screen handling, hardware operation, and warranty documentation with the written proposal and final project packet.
Pergo Systems
We help select the right operating style, frame profile, glass package, color, trim approach, and installation method for each room.
Clean views, larger glass areas, and strong daylight where ventilation is not required.
Smooth operation, tight seals, and excellent airflow for bedrooms, kitchens, and upper floors.
Practical operation for everyday rooms, patios, side yards, and tight walkways.
Arches, transoms, clerestories, and custom openings coordinated with the overall home design.
Projection windows that add depth, seating opportunities, wider views, and more daylight to living areas.
Special-use windows for compact rooms, basements, kitchens, utility spaces, and added ventilation.
Openings planned for kitchens, outdoor counters, serving spaces, and indoor-outdoor entertaining.
Large-format glass, corner views, and direct-glaze openings reviewed with structure and privacy in mind.
Materials and Performance
Window planning can include vinyl, fiberglass, aluminum, wood-clad, thermally improved frames, low-emissivity glass, laminated glass, tempered glass, privacy glass, grids, hardware, screens, sound control, heat control, and egress or safety requirements where applicable.
Choose the installation method after reviewing existing frames, stucco, trim, sill condition, and water-management details.
Bedrooms, kitchens, baths, stairs, and living rooms often need different mixes of airflow, privacy, safety, and daylight.
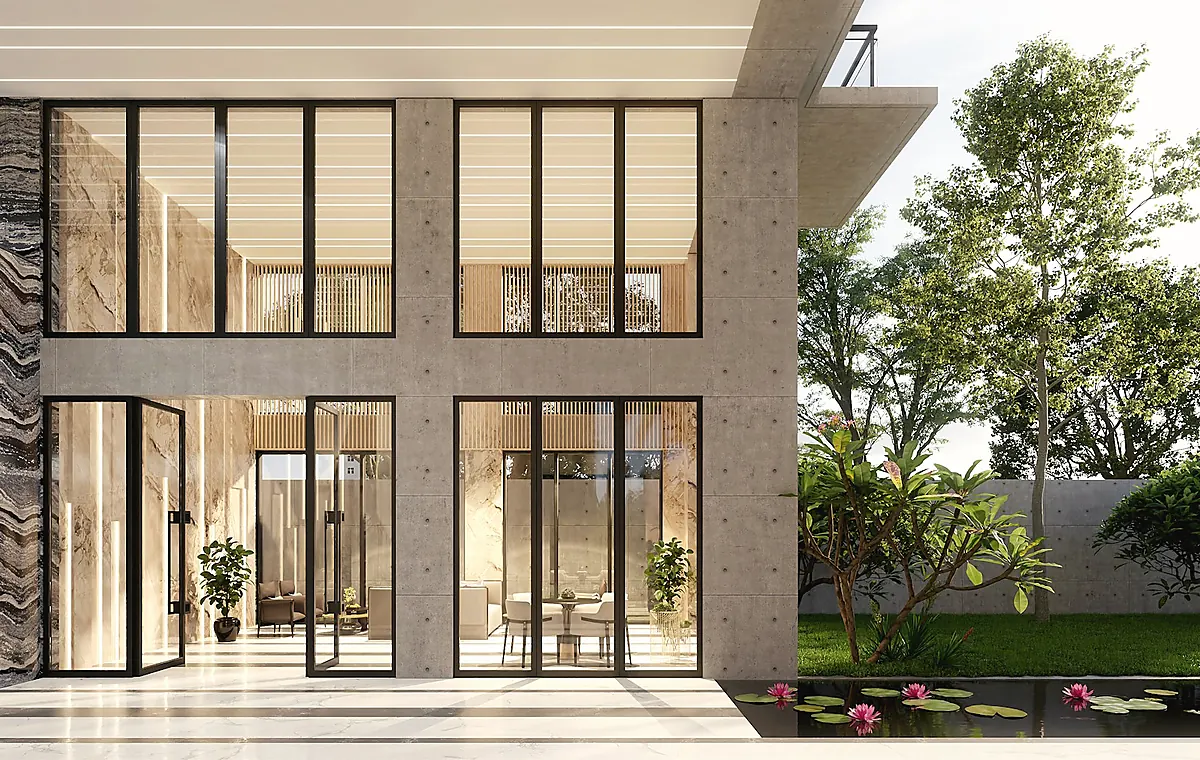
Window walls, clerestories, direct-glaze openings, and corner glass need early review of structure and finish conditions.
Pergo Systems
Every proposal starts with field conditions, product goals, and installation details. This keeps the conversation practical from the first appointment.
We document size, wall depth, trim, sill condition, access, and any repair needs before specifying the window.
Glass, ventilation, privacy, heat control, sound, and security are reviewed room by room.
The proposal reflects access, floor level, staging, finish work, and site conditions.
Pergo Systems
Many projects combine more than one opening or outdoor system. These nearby categories help you plan the full scope.
Local window planning
Pergo plans replacement windows and new openings around the way California homes actually perform: heat, glare, ventilation, privacy, sound, floor level, wall depth, trim, access, and installation method.
Retrofit and full-frame planning for homes in Fremont, Hayward, Union City, Newark, Milpitas, Pleasanton, Dublin, Livermore, Oakland, and nearby East Bay communities.
Casement, sliding, single-hung, picture, specialty-shape, corner, pass-through, and large-format glass planning for South Bay homes.
Window planning for sun exposure, room comfort, privacy, ventilation, grids, color direction, hardware, and glass performance in Sacramento-area homes.
Bay, bow, garden, hopper, floor-to-ceiling, and window-wall concepts reviewed around field measurements and site-specific installation conditions.
Window direction
| Direction | What the planning review confirms |
|---|---|
| Fixed windows | Large views, daylight, and clean exterior sightlines where ventilation is not needed. |
| Casement and awning windows | Controlled ventilation, tighter operation, and useful airflow in bedrooms, kitchens, and baths. |
| Sliding windows | Simple daily operation where horizontal openings and lower-profile hardware make sense. |
| Bay, bow, and garden windows | More depth, display space, and architectural shape where the wall and exterior allow it. |
| Custom shapes | Special openings, high glass, curved lines, or design-driven elevations that need field measurement. |
Performance planning
Window performance is not one single decision. The site visit connects sun exposure, room use, exterior noise, privacy goals, glass direction, ventilation, and frame condition so the proposal supports how the home actually feels day to day.
Common questions
Yes. The site visit reviews frame condition, trim, exterior finish, and water exposure so the proposal reflects the right installation path.
Yes. We plan fixed, casement, sliding, bay, bow, garden, hopper, pass-through, custom shapes, and larger glass openings around the actual structure.
We review comfort goals, privacy, sound, sun exposure, ventilation, glass direction, and hardware before preparing the written proposal.
Yes. A whole-home window plan can keep exterior sightlines, frame color, glass direction, and installation details consistent across rooms.
Start with a consultation. We review the opening, product goals, access, controls, finish details, and installation conditions before preparing a written proposal.
Book a Free In-Home Consultation