Best fit
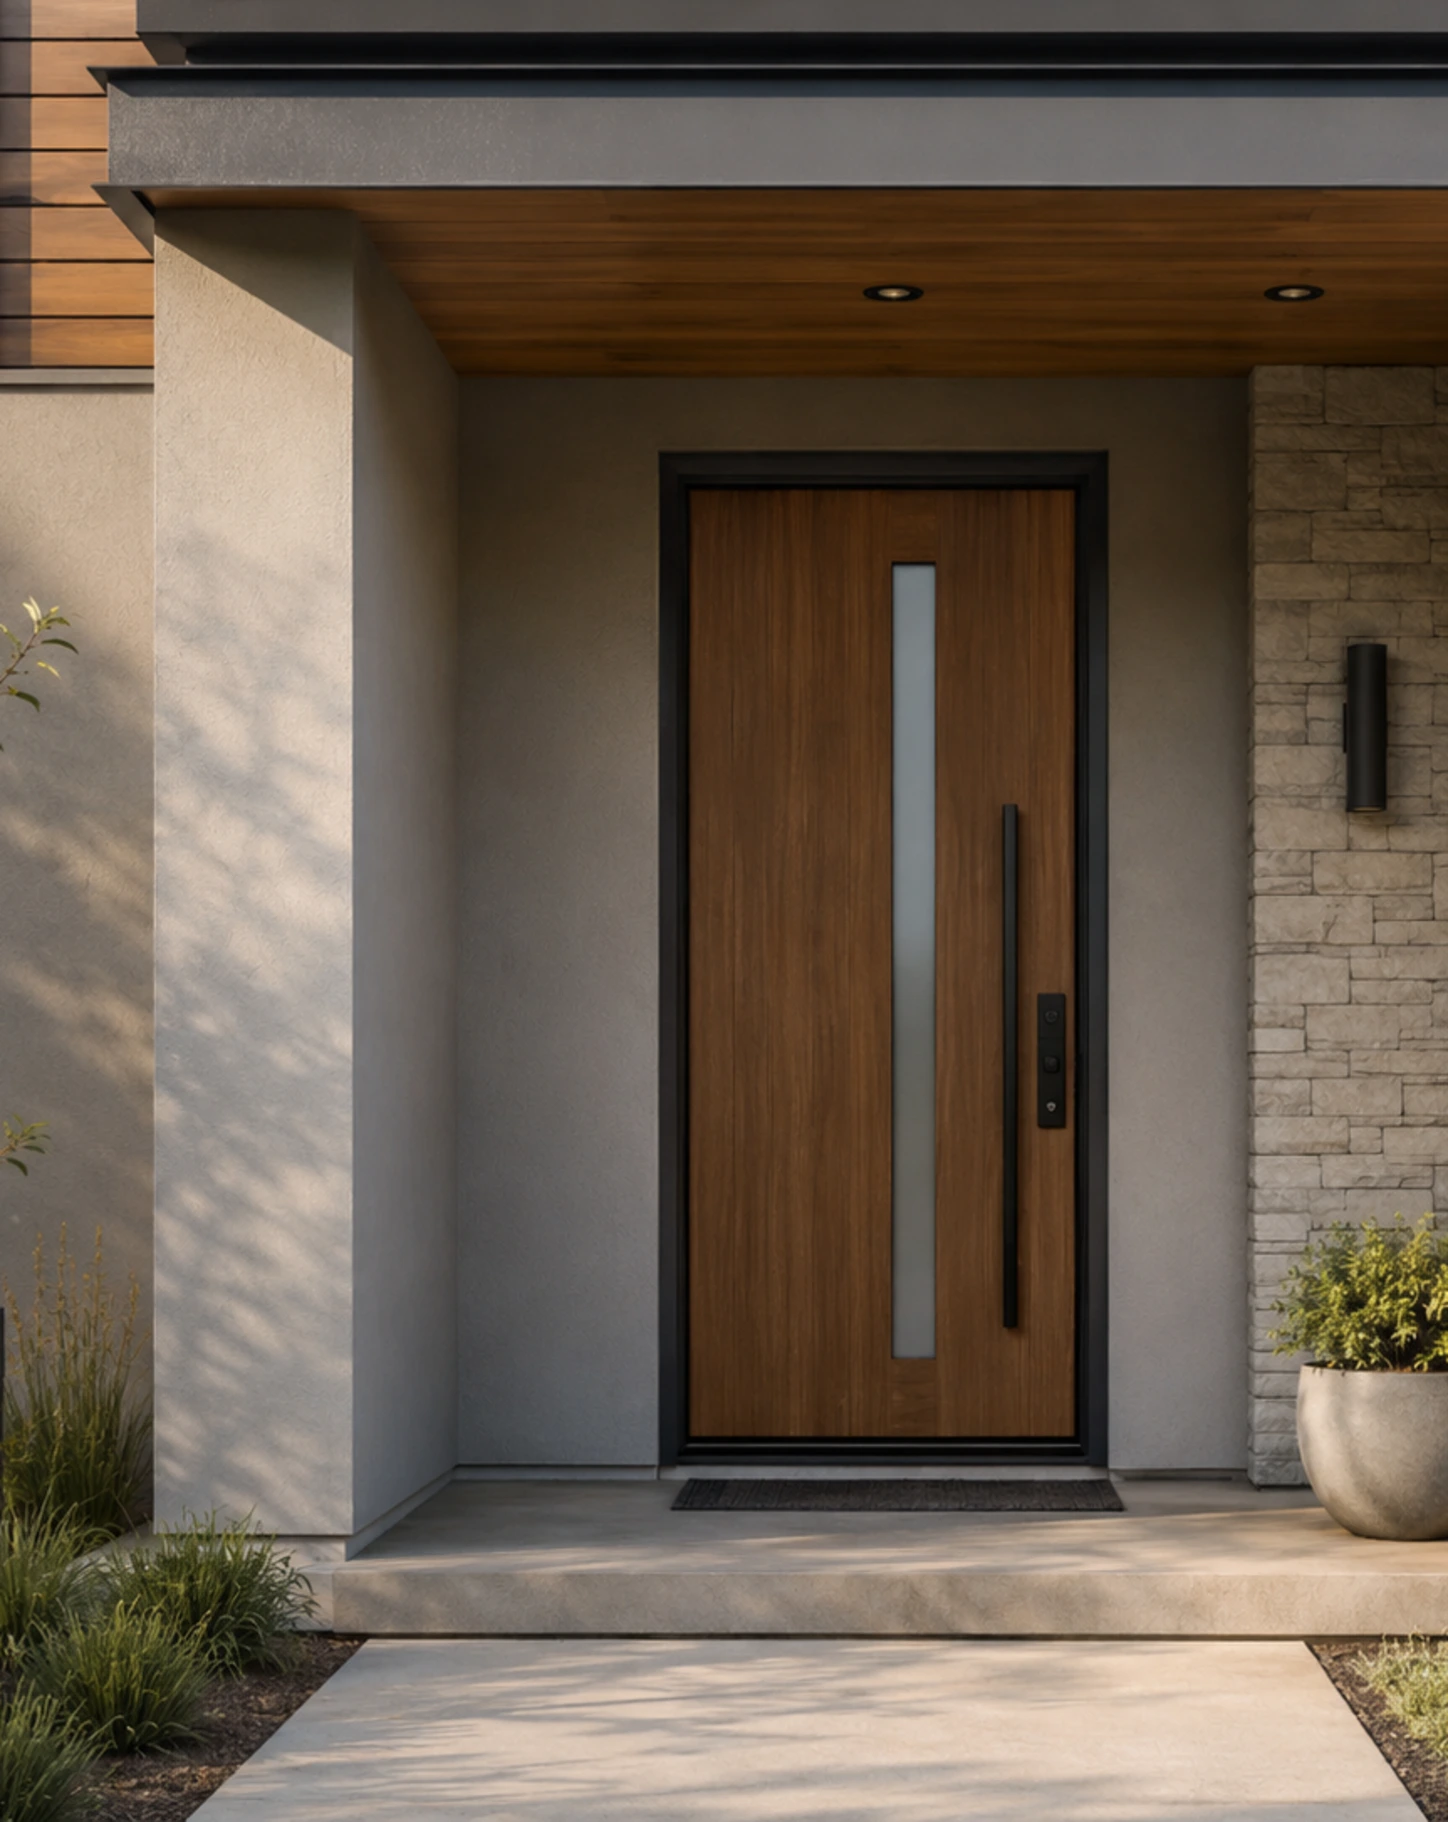
Entry doors are a strong fit when the front door no longer matches the home, leaks air or water, feels dated, or needs better glass, privacy, and hardware planning.
Planning detail
A useful proposal starts with clear field notes, product direction, and installation conditions. These are the details we review before anything is ordered or scheduled.
Entry doors are a strong fit when the front door no longer matches the home, leaks air or water, feels dated, or needs better glass, privacy, and hardware planning.
We review finish care, glass cleaning, hardware operation, weatherstrip care, and available warranty documentation with the project packet.
Pergo Systems
Door, frame, threshold, glass, finish, lockset, trim, and installation details all need to work together.
Balanced proportions for narrow entries, wide openings, and statement front elevations.
Daylight, privacy, and security planned together with the right glass layout.
Handles, locks, hinges, smart access, and finish details aligned with the home.
Thresholds, sweeps, seals, and installation details selected for California exposure.
Large-format entry doors for modern homes, planned around glass, pull hardware, pivot placement, and swing clearance.
Pergo Systems
Every proposal starts with field conditions, product goals, and installation details. This keeps the conversation practical from the first appointment.
We verify swing, frame condition, threshold, exterior exposure, trim, and interior finish needs.
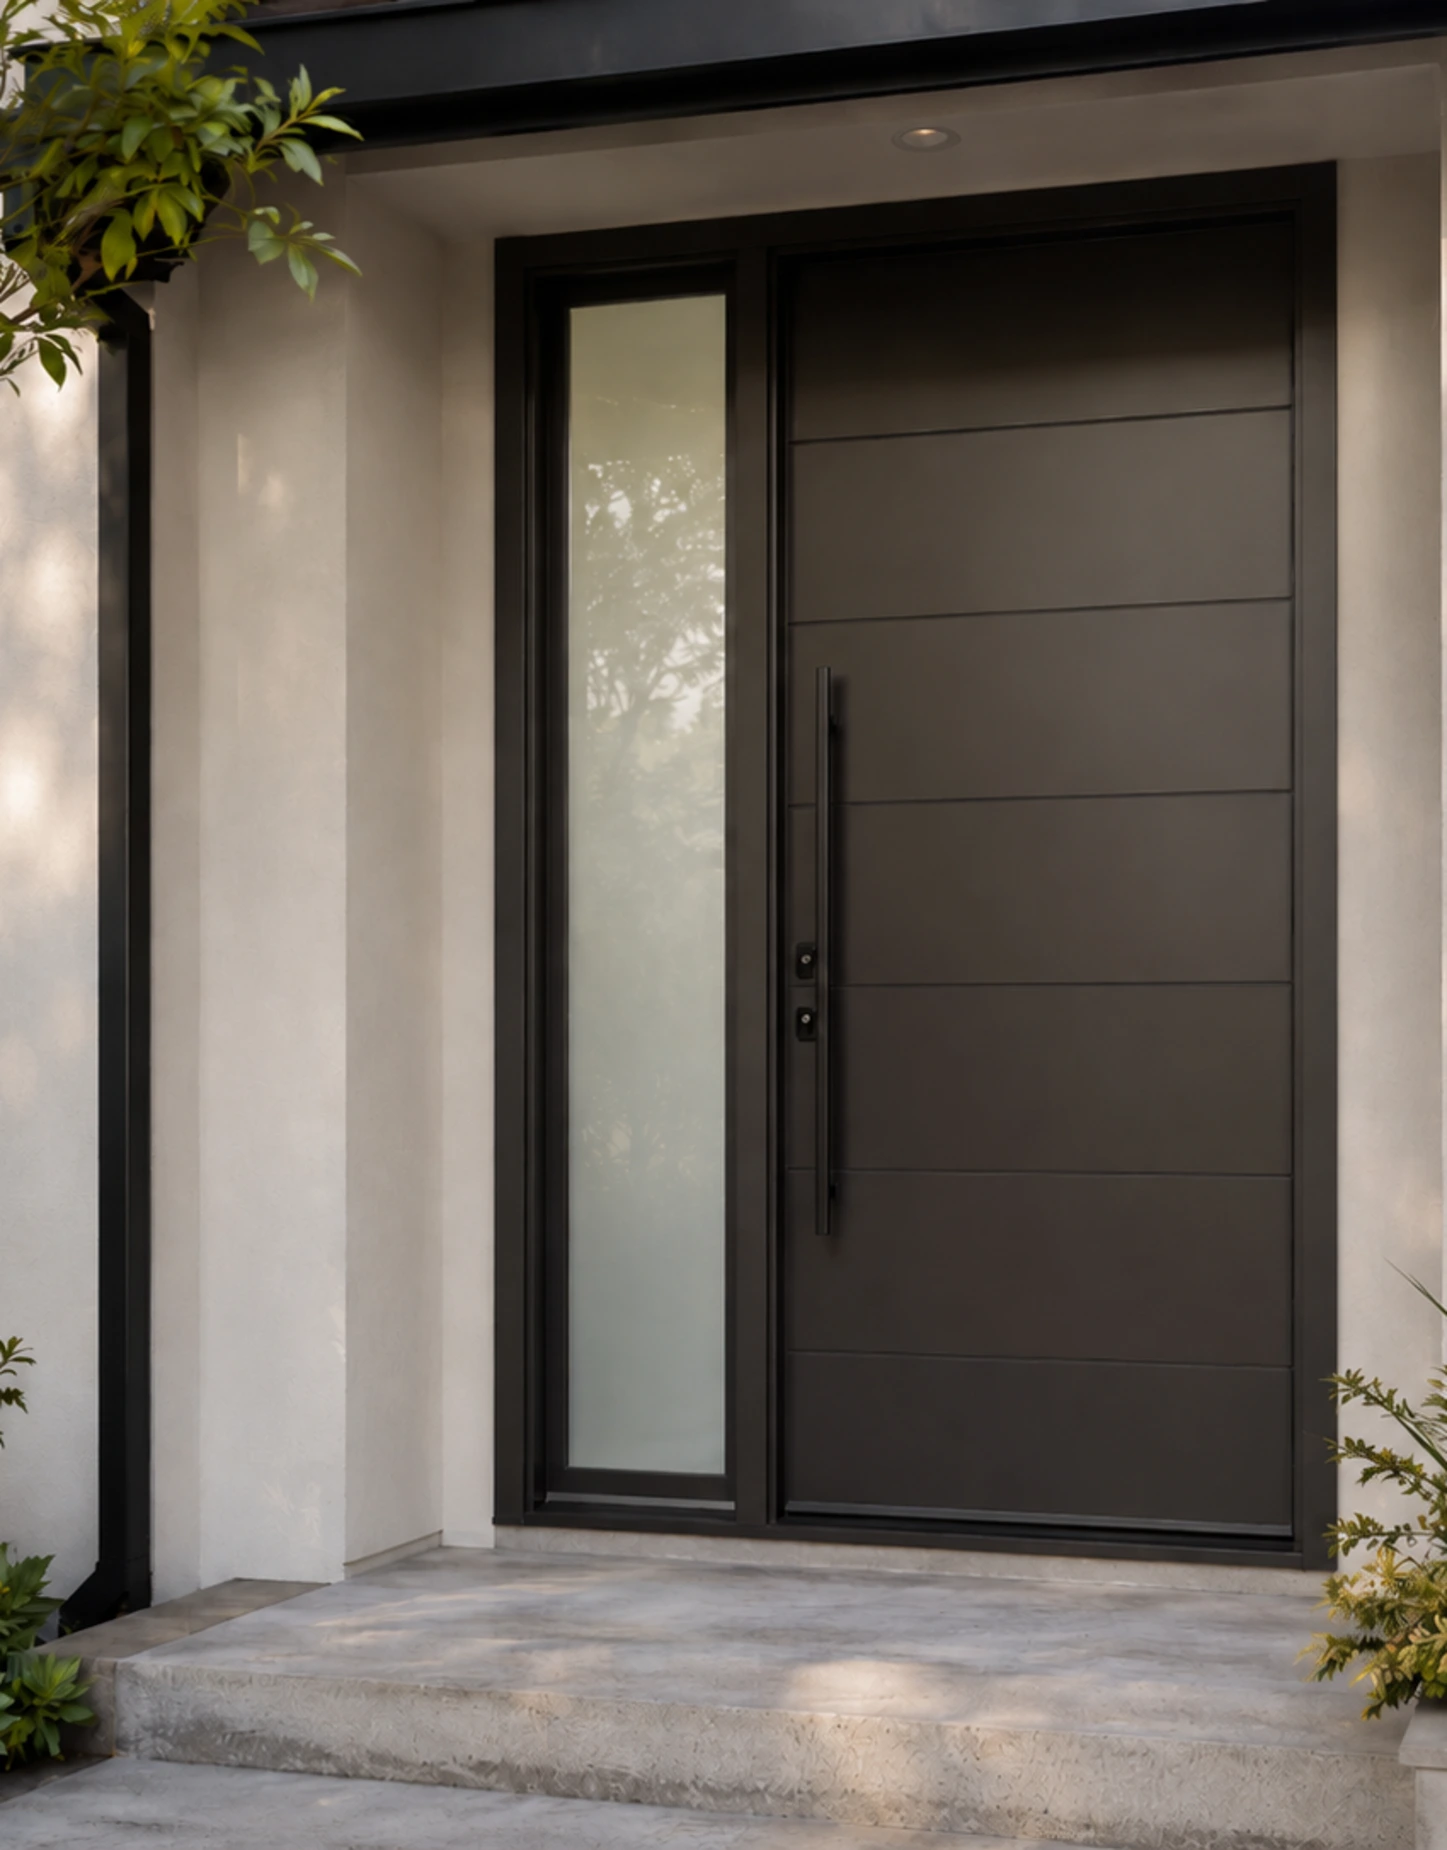
Panel style, glass, color, hardware, and sidelites are selected as one composition.
You receive a site-specific proposal that reflects product, finish, and installation details.
Pergo Systems
Many projects combine more than one opening or outdoor system. These nearby categories help you plan the full scope.
Entry system planning
A front door project can include the slab, frame, glass, sidelites, transoms, hardware, threshold, weather sealing, security goals, and surrounding finish work. Pergo reviews those details before preparing a site-specific proposal.
Entry door planning for Fremont, San Jose, Oakland, Hayward, Union City, Newark, Milpitas, Sunnyvale, and nearby communities.
Door systems reviewed around sun exposure, privacy, hardware, daily use, and appointment-based showroom sample review.
Oversized pivot entries need field review for swing clearance, pivot point, glass, sidelites, transoms, and threshold performance.
Reinforced entry planning can include visibility, ventilation, hardware, multi-point locking direction, and clean residential styling.
Common questions
Yes. Sidelites, transoms, privacy glass, and surrounding trim can be planned as part of one entry system.
Yes. We review lock preparation, handle placement, access needs, and power or control considerations where relevant.
The site visit reviews threshold height, drainage, exterior exposure, seal path, and surrounding finish details before the proposal is prepared.
Yes. Entry, patio, security, and interior glass work can be planned together so finishes and hardware direction feel consistent.
Start with a consultation. We review the opening, product goals, access, controls, finish details, and installation conditions before preparing a written proposal.
Book a Free In-Home Consultation