Windows & Doors
Windows and doors designed around the opening.
Start with performance, architecture, security, daylight, or a better connection to the outdoors. Pergo Systems helps you compare window and door types in the context of the actual opening, surrounding materials, operation, and installation conditions.
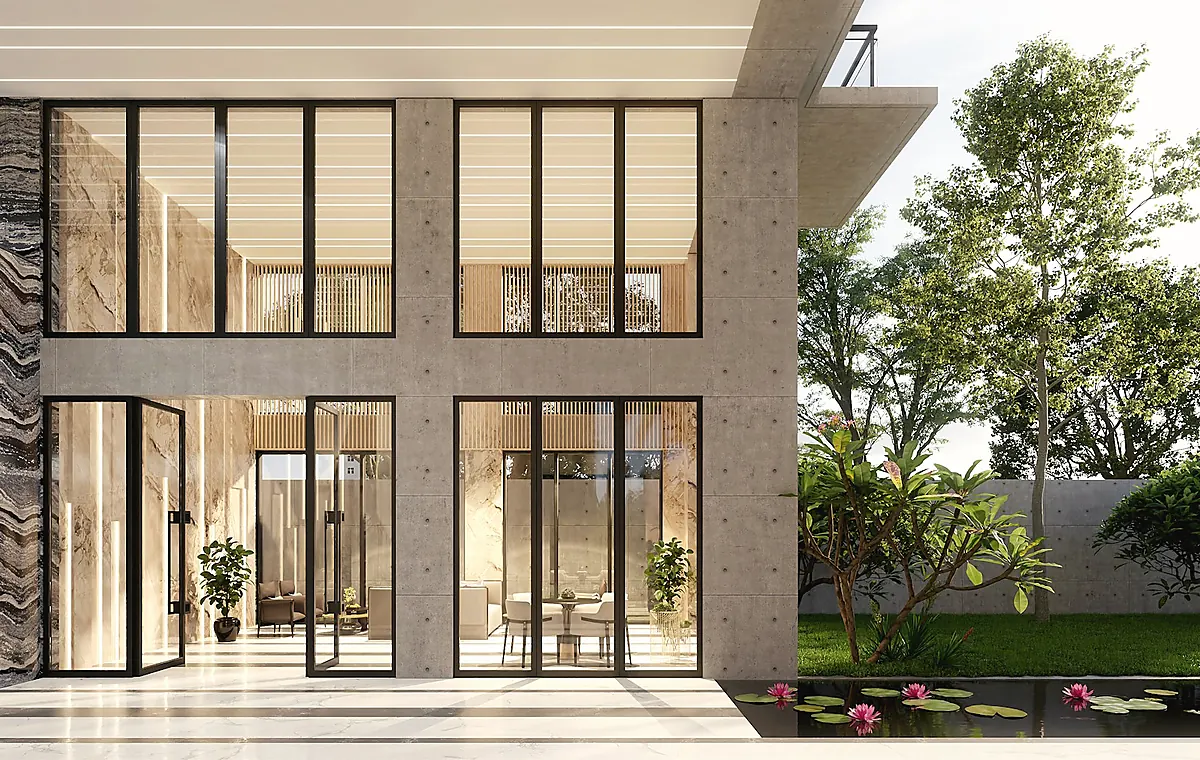
Every opening has a different job.
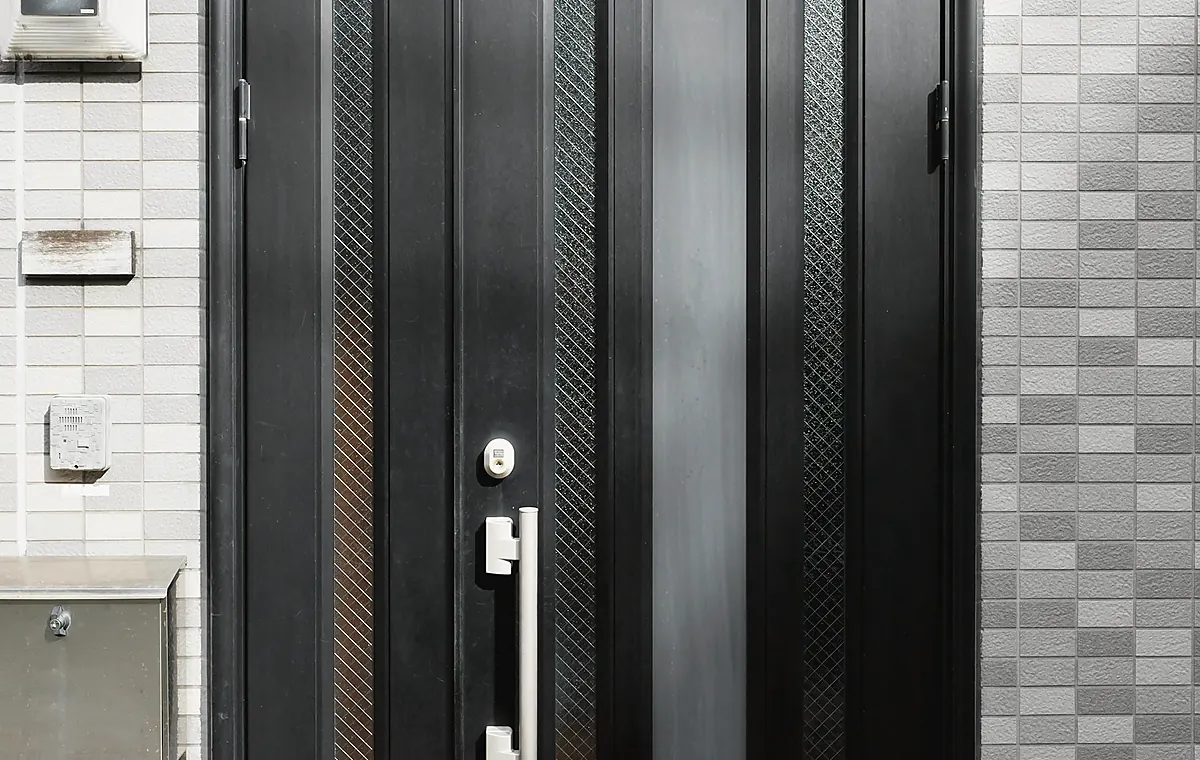
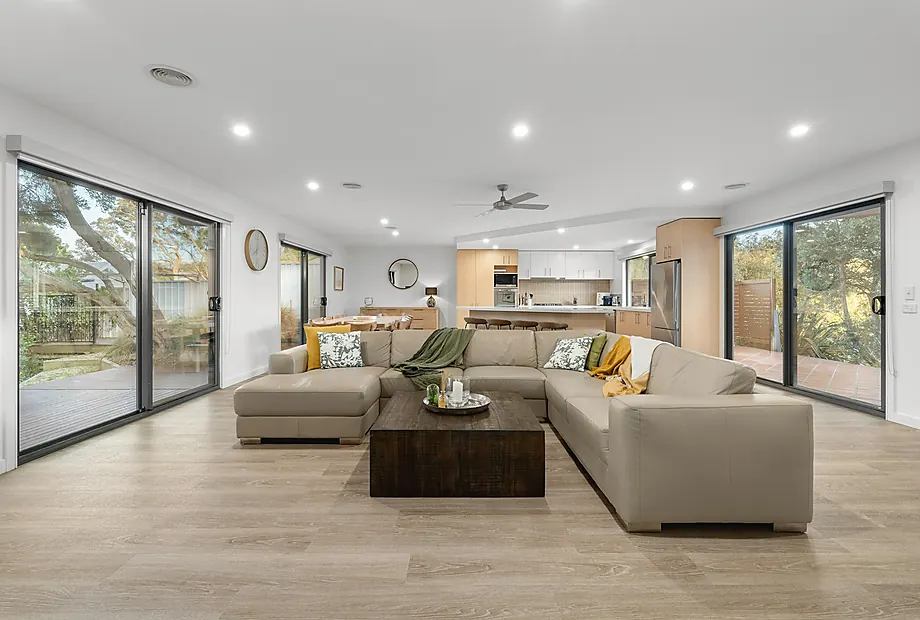
A street-facing entry may prioritize presence and security. A bedroom window may need ventilation and privacy. A wide rear opening may call for a sliding, multi-slide, lift-slide, or folding configuration. We organize the choices around the way the room needs to work.
- Replacement and new-construction windows
- Entry and pivot doors
- Security screen and reinforced entry doors
- Sliding, French, multi-slide and lift-slide patio doors
- Bi-fold and large-opening systems
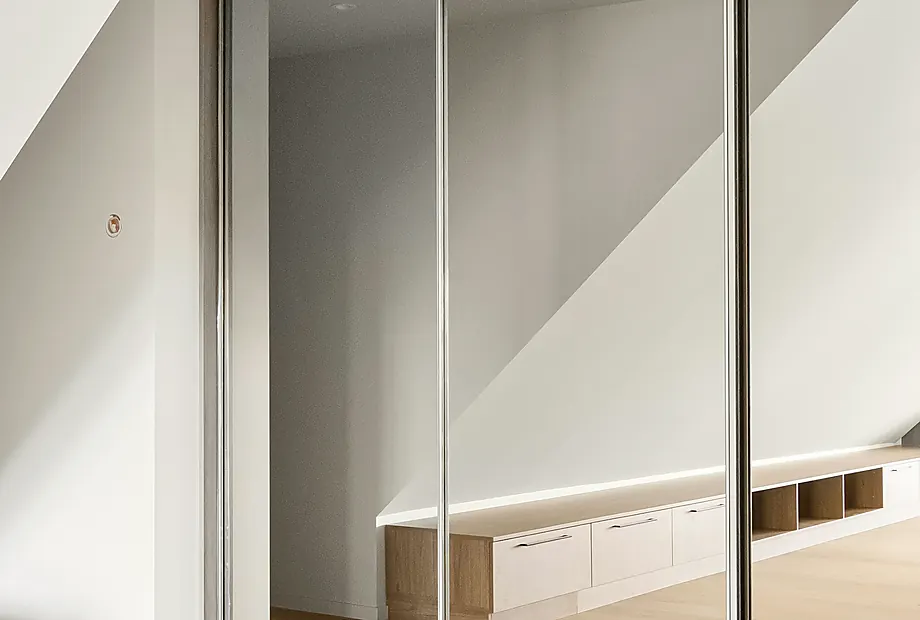
What we review in your home
The consultation connects product selection to field conditions before a proposal is prepared.
- Opening size, condition and surrounding finish
- Frame material, glass, ventilation and energy goals
- Thresholds, swing paths, screens, locks and hardware
- Water management, flashing and installation access
- Finish, trim and coordination with adjacent products
Plan one opening or the whole exterior.
Windows and doors can be planned independently or coordinated with interior coverings, exterior shades, awnings and outdoor systems for a more consistent result.
Free In-Home Consultation
Plan the next step at your property.
Review products, openings, exposure, finishes and installation conditions with a Pergo Systems specialist.