Best fit
Patio doors are a strong fit when the home needs easier outdoor access, a wider view, better daily operation, or a cleaner connection between interior and exterior spaces.
Planning detail
A useful proposal starts with clear field notes, product direction, and installation conditions. These are the details we review before anything is ordered or scheduled.
Patio doors are a strong fit when the home needs easier outdoor access, a wider view, better daily operation, or a cleaner connection between interior and exterior spaces.
We review track care, glass cleaning, hardware operation, screen handling, drainage path, and warranty documentation with the final packet.
Pergo Systems
Large doors need careful planning so operation, drainage, security, and finish details all work after installation.
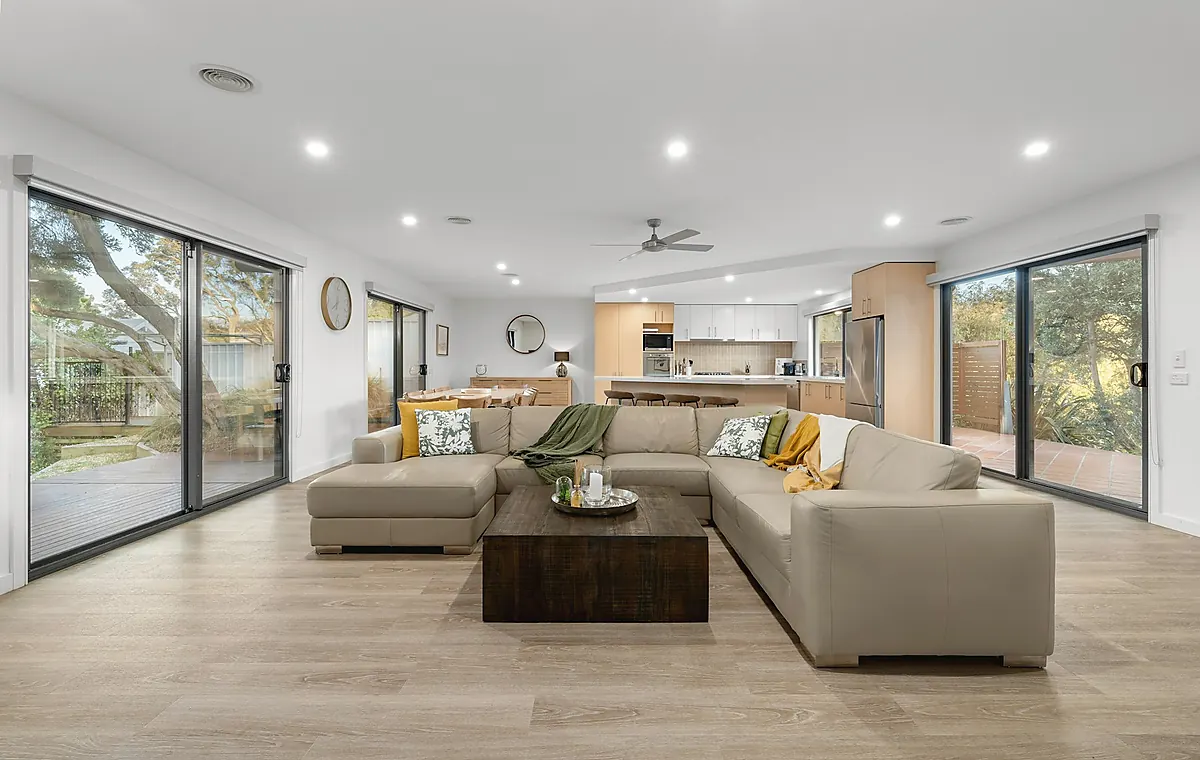
Smooth operation and clean sightlines for high-use backyard and balcony access.
A classic entry feel with swing planning, hardware, and glass options.
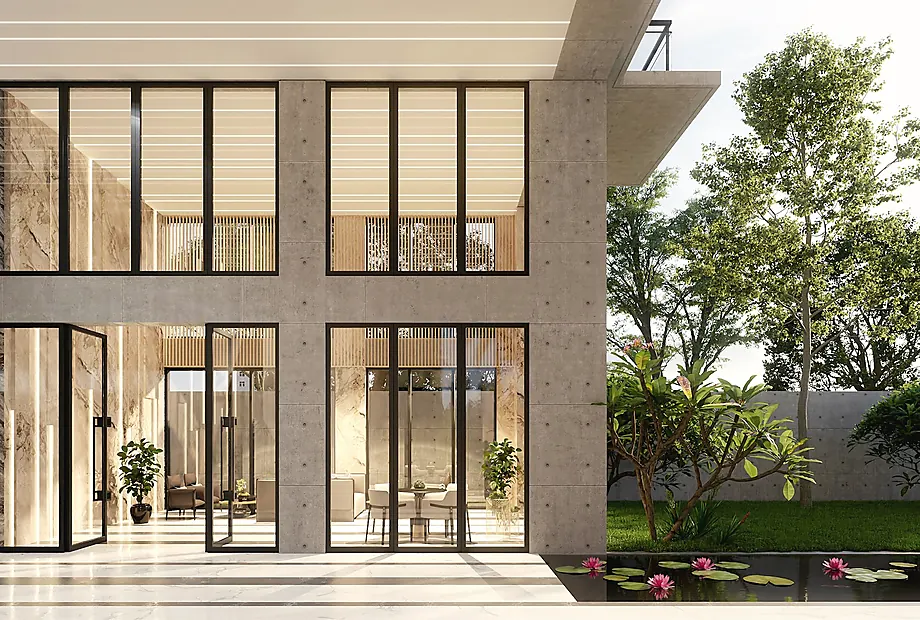
Wider openings for indoor-outdoor living where wall space and structure allow.
Drainage, sill height, flooring transitions, and accessibility reviewed early.
Large panels that prioritize easy movement, clean sightlines, and a more architectural patio opening.
Multi-panel systems that can disappear into a wall pocket when structure and layout allow.
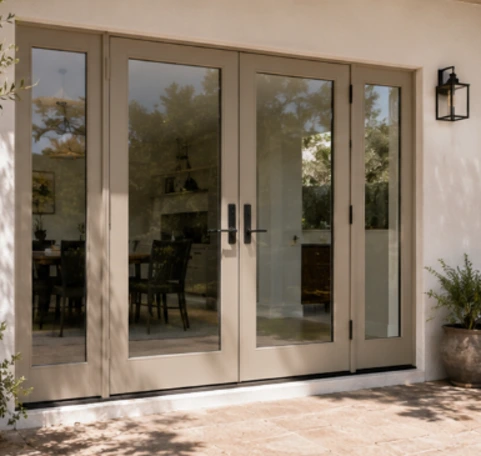
Single or paired hinged doors planned around traffic, furniture, wind exposure, and hardware.
Sun, privacy, airflow, and insect control can be coordinated with the door system.
Pergo Systems
Every proposal starts with field conditions, product goals, and installation details. This keeps the conversation practical from the first appointment.
We document width, height, wall depth, flooring, exterior grade, and installation constraints.
Sliding, swinging, or multi-panel movement is matched to furniture, traffic, and view goals.
Glass, finish, hardware, threshold, and installation conditions are captured in writing.
Pergo Systems
Many projects combine more than one opening or outdoor system. These nearby categories help you plan the full scope.
Indoor-outdoor door planning
Patio door projects are planned around view, daily movement, glass size, thresholds, security, screens, shade, room layout, and installation access across Bay Area, Tri-Valley, Sacramento, San Diego, and Los Angeles homes.
Sliding and large-opening door planning for Fremont, San Jose, Oakland, Hayward, Peninsula, East Bay, South Bay, and nearby communities.
Large glass openings reviewed around sun exposure, floor level, thresholds, privacy, hardware, and outdoor living goals.
Wide openings require field measurements, track planning, panel stacking direction, structure review, and finish coordination.
Patio openings often coordinate with retractable screens, exterior shades, privacy glass, and nearby louvered outdoor systems.
Patio door direction
| Direction | What the planning review confirms |
|---|---|
| Sliding doors | Everyday patio access with efficient panel movement and strong view lines. |
| Multi-slide doors | Wider openings where panels stack or pocket and the wall supports a larger opening. |
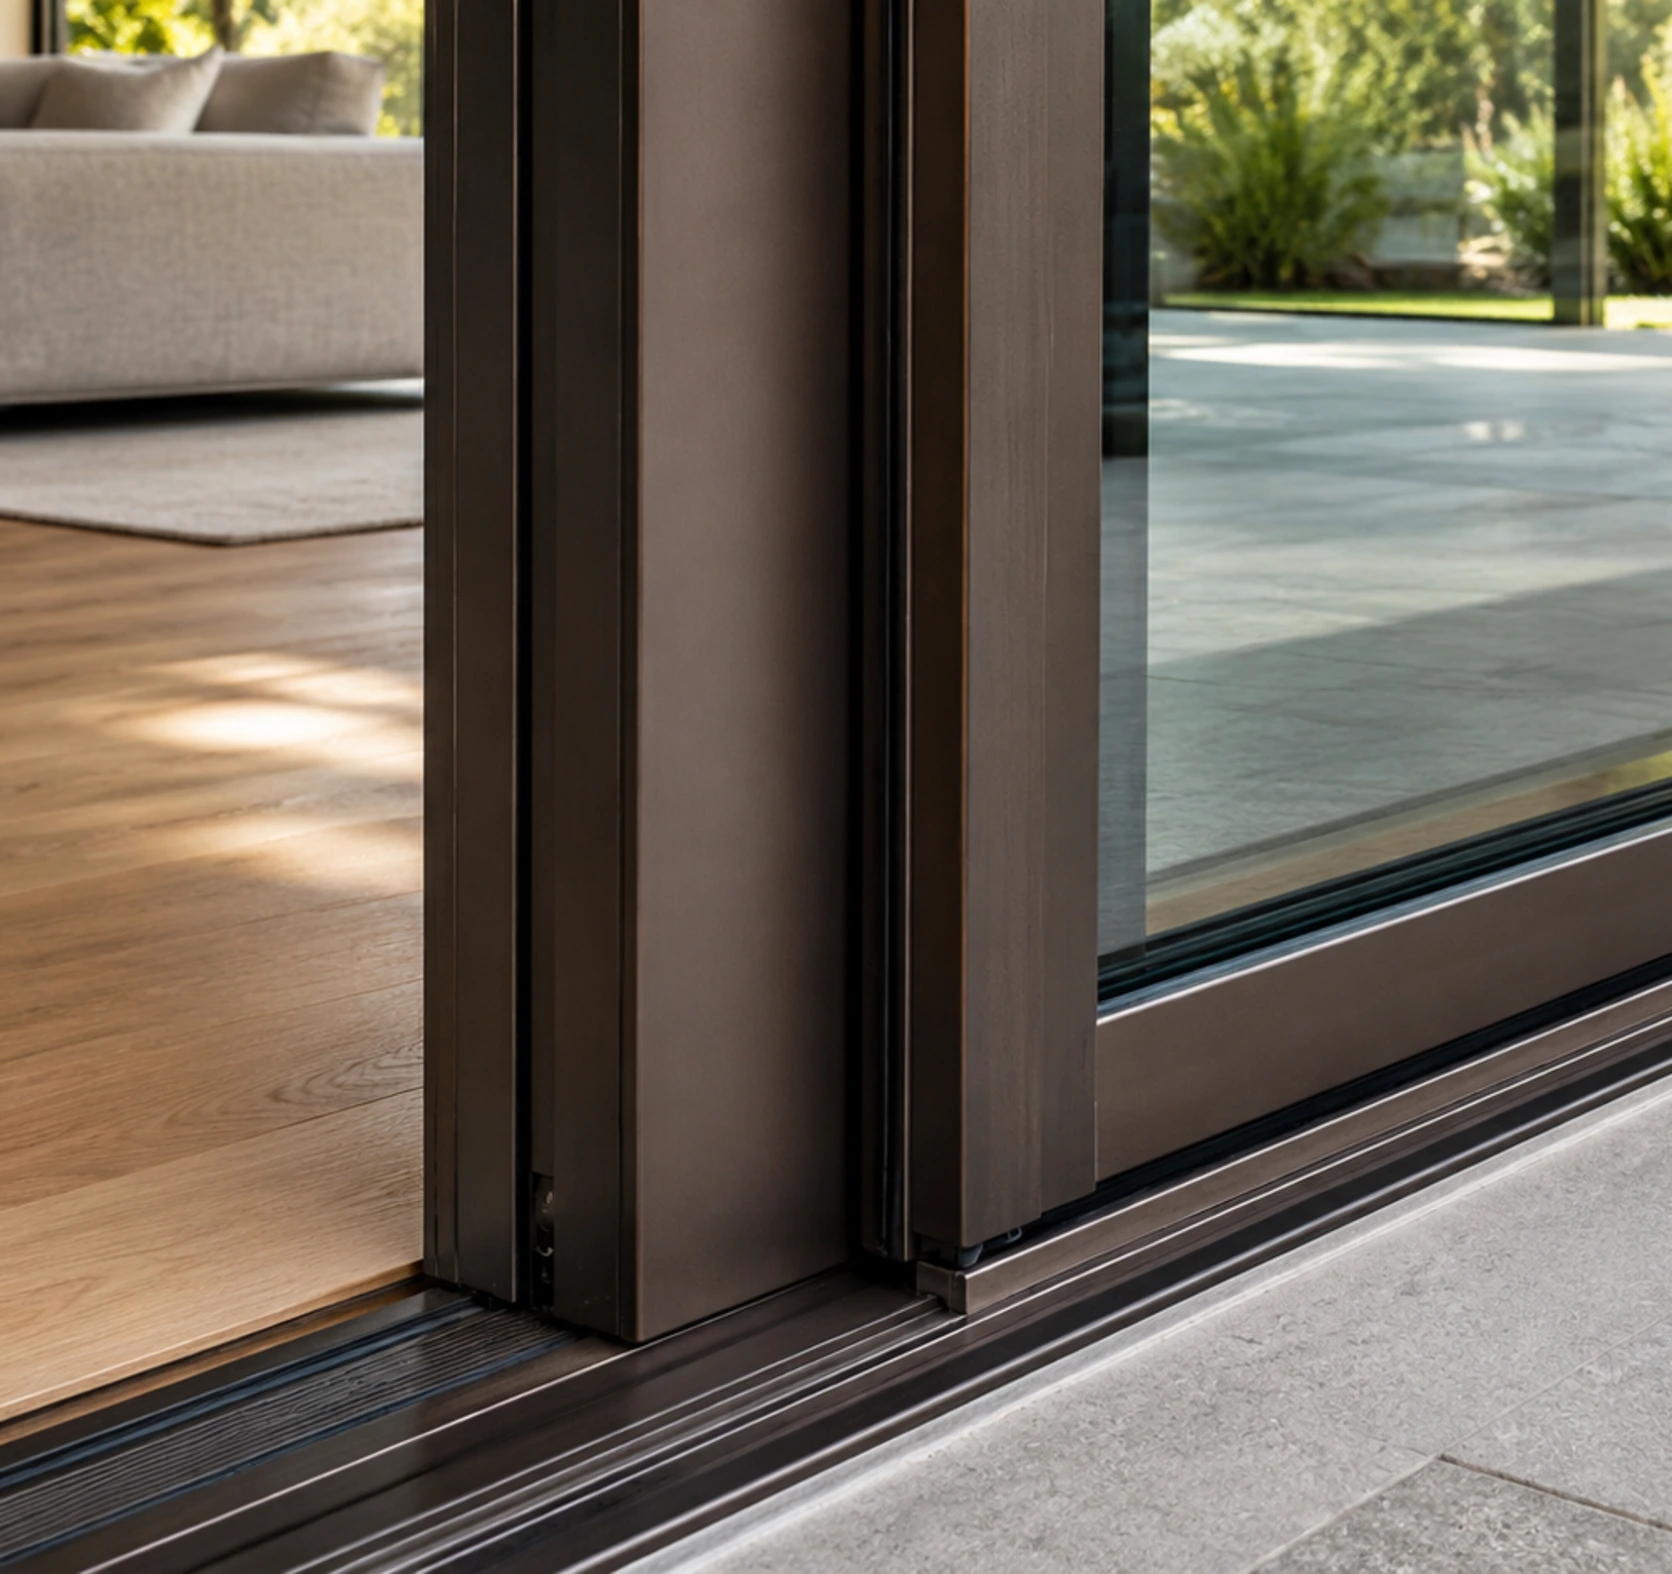
| Lift-slide doors | Large panels, smoother movement, and a more architectural exterior connection. |
| French patio doors | Hinged operation, traditional symmetry, and a defined entry point to outdoor spaces. |
| Pocketing systems | A more open wall effect where structure, drainage, and panel storage can be planned clearly. |
Performance planning
Patio doors sit at one of the hardest-working parts of the home. We review sill height, drainage path, exterior exposure, floor transition, panel movement, screen direction, and daily traffic before preparing the proposal.
Common questions
The right direction depends on opening width, view goals, traffic path, sill needs, and how much wall space is available for panels.
Yes. The site visit reviews sill height, exterior exposure, drainage path, and adjacent finish conditions before the proposal is prepared.
Yes. Screens, exterior shades, privacy needs, and control direction can be reviewed during the same appointment.
Yes. Larger openings can be reviewed for multi-slide, lift-slide, pocketing, or bi-fold direction depending on structure and daily use.
Start with a consultation. We review the opening, product goals, access, controls, finish details, and installation conditions before preparing a written proposal.
Book a Free In-Home Consultation