Best fit
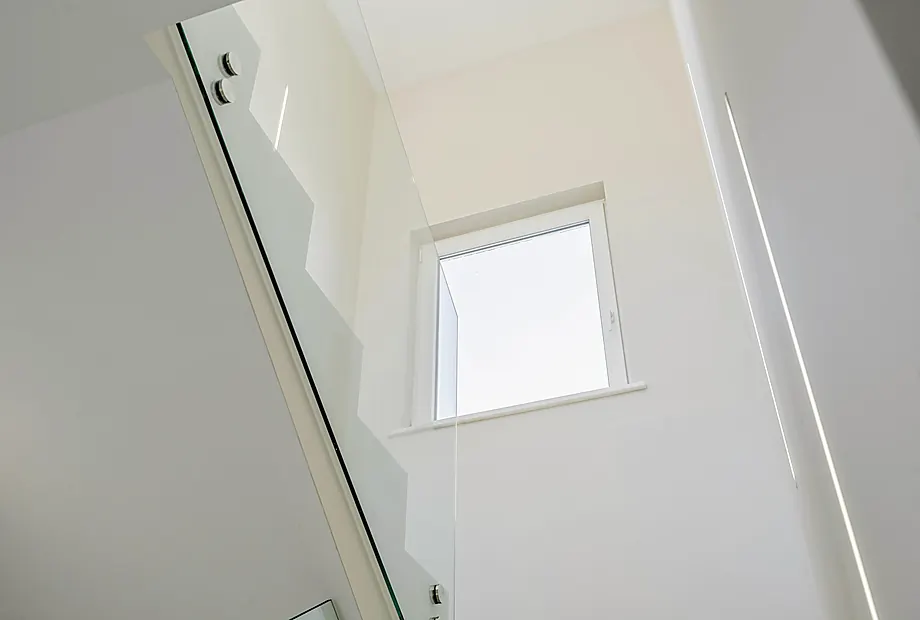
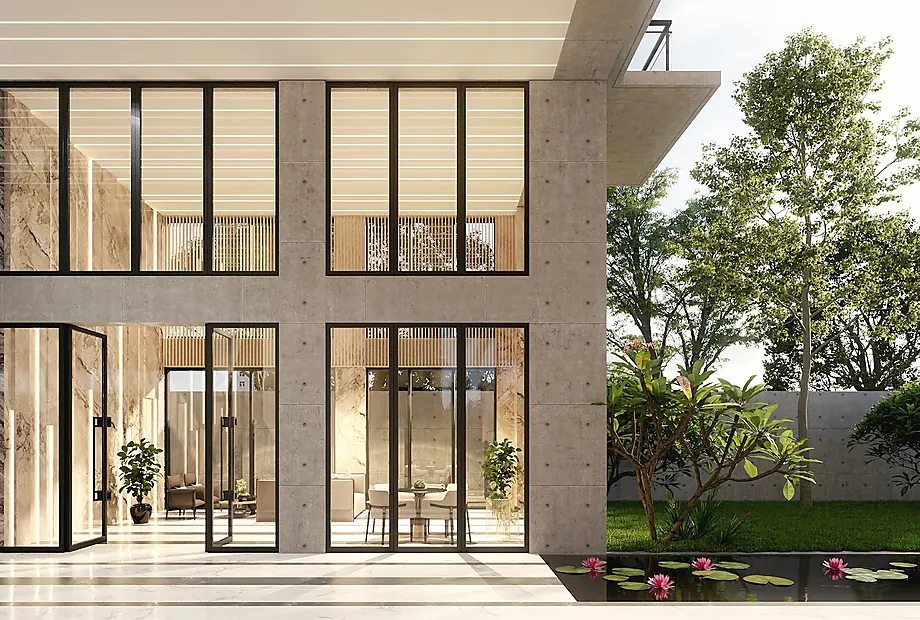
Glass fences and railings are a strong fit when a pool edge, balcony, stair, patio, or view area needs a clean barrier with careful safety planning.
Planning detail
A useful proposal starts with clear field notes, product direction, and installation conditions. These are the details we review before anything is ordered or scheduled.
Glass fences and railings are a strong fit when a pool edge, balcony, stair, patio, or view area needs a clean barrier with careful safety planning.
We review glass cleaning, hardware care, gate operation, drainage awareness, and documentation with the project packet.
Safety planning
Pool-edge, balcony, stair, and raised-edge glass systems are planned around safety, opening direction, gate hardware, height, slope, and applicable California code requirements. Specific details are confirmed during the site visit and reflected in the written proposal.
Pergo Systems
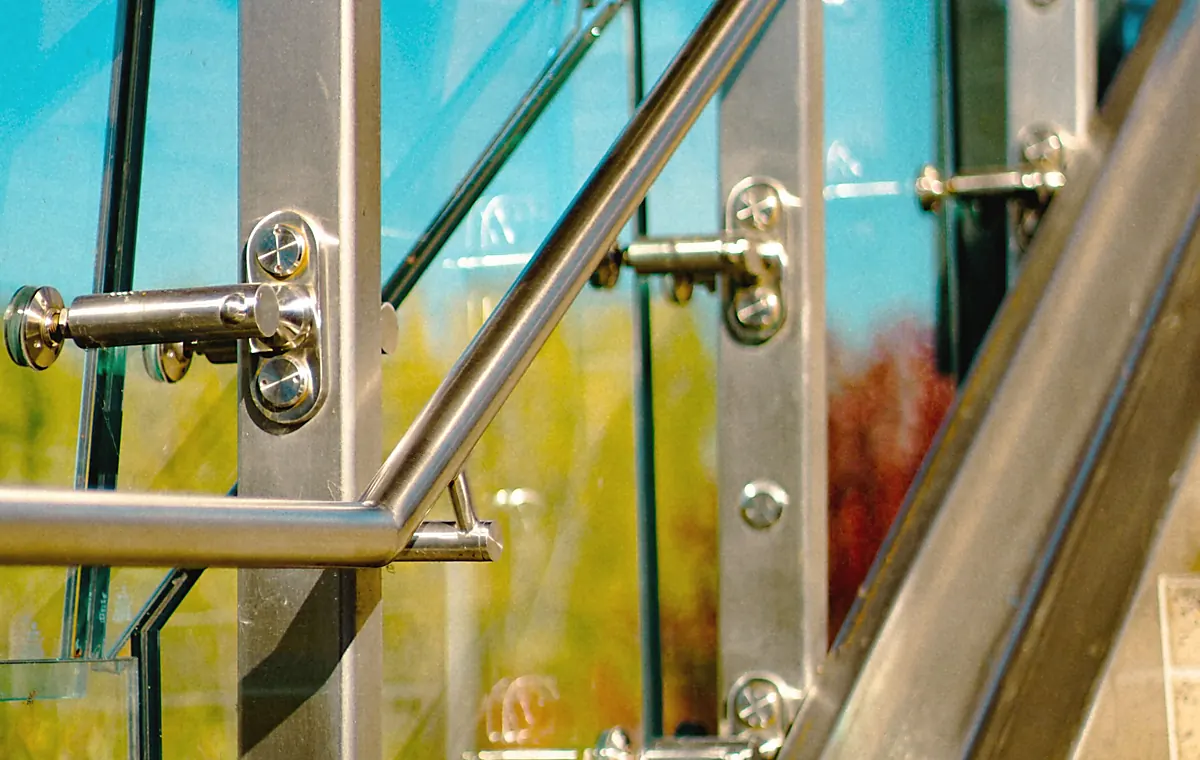
Glass layouts need accurate measurement, mounting review, hardware selection, and careful coordination with the surface below.
Clean barriers that preserve views while defining outdoor areas.
Glass systems for decks, balconies, stairs, and raised edges.
Surface mount, fascia mount, shoe base, and post-supported approaches reviewed by condition.
Metal finish, cap rail, gate hardware, and glass type coordinated as one system.
Pergo Systems
Every proposal starts with field conditions, product goals, and installation details. This keeps the conversation practical from the first appointment.
We document substrate, slope, drainage, mounting, code needs, and access.
Panel breaks, gates, hardware, and sightlines are planned before ordering.
The proposal captures layout, hardware, glass, and installation details.
Pergo Systems
Many projects combine more than one opening or outdoor system. These nearby categories help you plan the full scope.
Pool edges, stairs, balconies, and raised patios need a careful review of height, slope, gate location, latch direction, access, and applicable California safety requirements before the proposal is prepared.
A frameless layout keeps the view as clean as possible, while a top rail can create a more defined edge. We review the look, use, site exposure, and hardware direction before selecting the right path.
Gate swing, latch placement, hinge direction, walking path, children, pets, slope, and surrounding barriers all affect the final layout. We review those details before the glass barrier plan is finalized.
Common questions
Yes. Pool, balcony, stair, and raised-edge areas need field review for height, gate direction, latch planning, slope, and applicable California safety requirements.
Gate location, swing direction, latch placement, access path, slope, hardware finish, and surrounding barriers are reviewed before proposal preparation.
A top rail can give the edge a more defined line, while frameless layouts keep the view cleaner. The right direction depends on use, location, and hardware needs.
Yes, when the site conditions support the layout. Each area needs a separate review of edge conditions, safety needs, mounting, and access.
Start with a consultation. We review the opening, product goals, access, controls, finish details, and installation conditions before preparing a written proposal.
Book a Free In-Home Consultation