Best fit
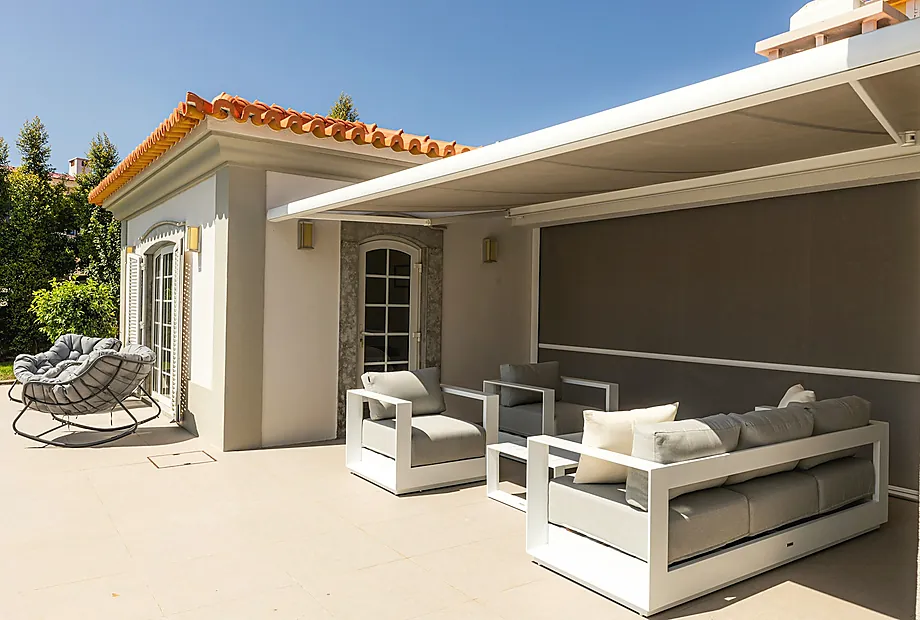
Awnings are a strong fit when a patio, deck, door, or window needs focused shade without a full motorized louvered system.
Planning detail
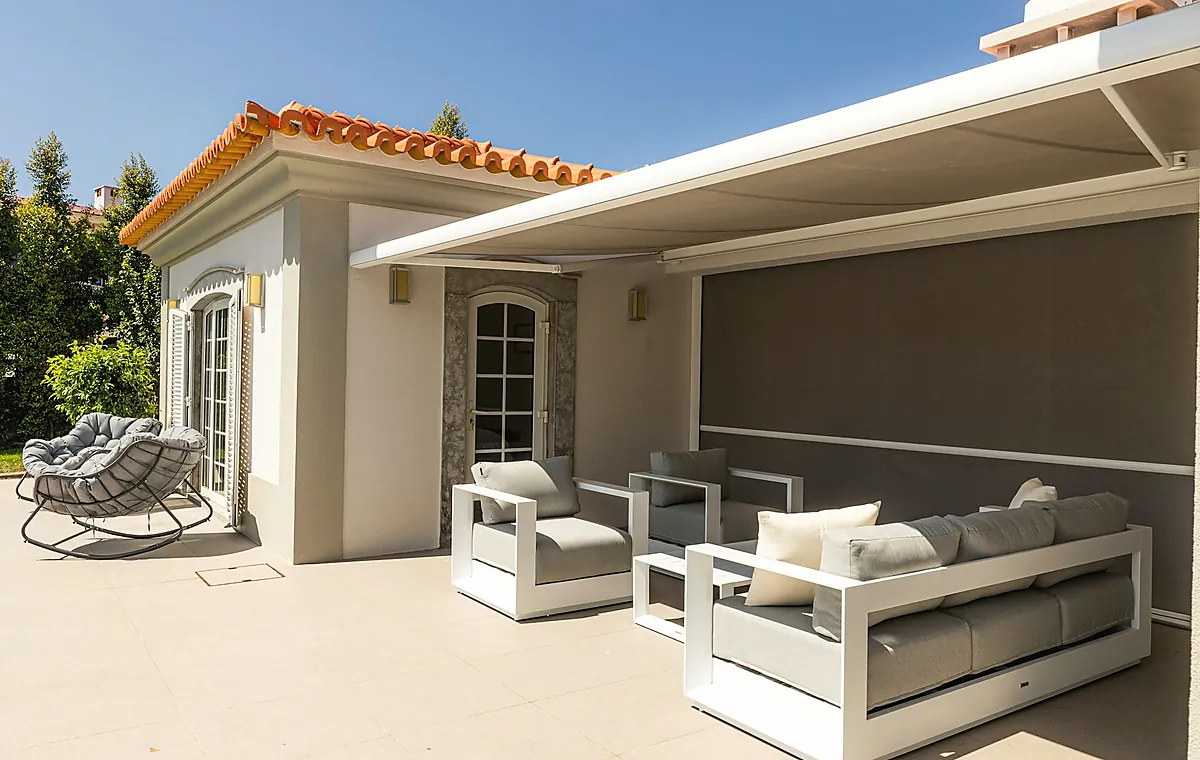
A useful proposal starts with clear field notes, product direction, and installation conditions. These are the details we review before anything is ordered or scheduled.
Awnings are a strong fit when a patio, deck, door, or window needs focused shade without a full motorized louvered system.
We review fabric care, control use, cleaning approach, wind awareness, and available documentation with the project packet.
Pergo Systems
Awnings are useful when you want comfort without a full overhead structure.
Flexible coverage for patios, decks, doors, and sunny windows.
Remote, switch, and sensor options coordinated with power availability.
Color, texture, frame finish, and valance details selected for the home.
Attachment points, clearance, wind exposure, and drainage checked before proposal.
Pergo Systems
Every proposal starts with field conditions, product goals, and installation details. This keeps the conversation practical from the first appointment.
We document sun direction, mounting surface, clearance, and use patterns.
Projection, width, controls, and fabric are matched to the space.
The proposal includes selected shade details and site-specific installation notes.
Pergo Systems
Many projects combine more than one opening or outdoor system. These nearby categories help you plan the full scope.
Outdoor shade planning
Awnings are a secondary Pergo product line, but they can be the right fit for controlled shade when a full louvered system is not the right project path. Pergo reviews exposure, mounting, projection, controls, fabric direction, and clearance.
Motorized or manual shade direction for patios, decks, windows, and outdoor seating areas where flexible coverage matters.
Entry points, walkways, and targeted sun areas reviewed for mounting surface, projection, clearance, and finish direction.
Sun exposure, wind conditions, heat, privacy, and room comfort vary by community and need site review.
Roseville, Sacramento, Folsom, Rocklin, Elk Grove, and nearby homes often need shade planning around hot afternoon exposure.
Awning direction
| Direction | What the planning review confirms |
|---|---|
| Retractable awnings | Adjustable shade for patios, decks, and outdoor seating areas with clear mounting conditions. |
| Fixed awnings | Focused protection at windows, doors, or smaller entries where constant coverage is preferred. |
| Motorized awnings | Remote or switch control where access, wiring, and wind exposure are reviewed first. |
| Door and window awnings | Targeted sun and weather protection for specific openings. |
| Coordinated shade plans | Awnings paired with exterior screens or shades where the site supports both. |
Fit check
Awnings may not be the right direction when the patio needs full rain management, strong side coverage, integrated lighting, or year-round outdoor-room control. A motorized louvered system or screen-and-shade plan may be a better starting point.
Performance planning
Awning planning starts with the wall or roof condition, sun angle, projection, clearance, wind exposure, and control preference. That review helps determine whether a manual, motorized, retractable, or fixed direction fits the space.
Common questions
Projection depends on sun angle, patio depth, mounting height, clearance, furniture layout, and the amount of shade the area needs.
Wall or roof condition, attachment surface, trim, fascia, clearance, wind exposure, and access are reviewed before a proposal is prepared.
Yes. Motorized direction, controls, access, sensor planning, and wiring path can be reviewed when the site supports it.
A motorized louvered system may be better when the space needs stronger outdoor-room structure, rain management, integrated lighting, or side-screen planning.
Start with a consultation. We review the opening, product goals, access, controls, finish details, and installation conditions before preparing a written proposal.
Book a Free In-Home Consultation