Best fit
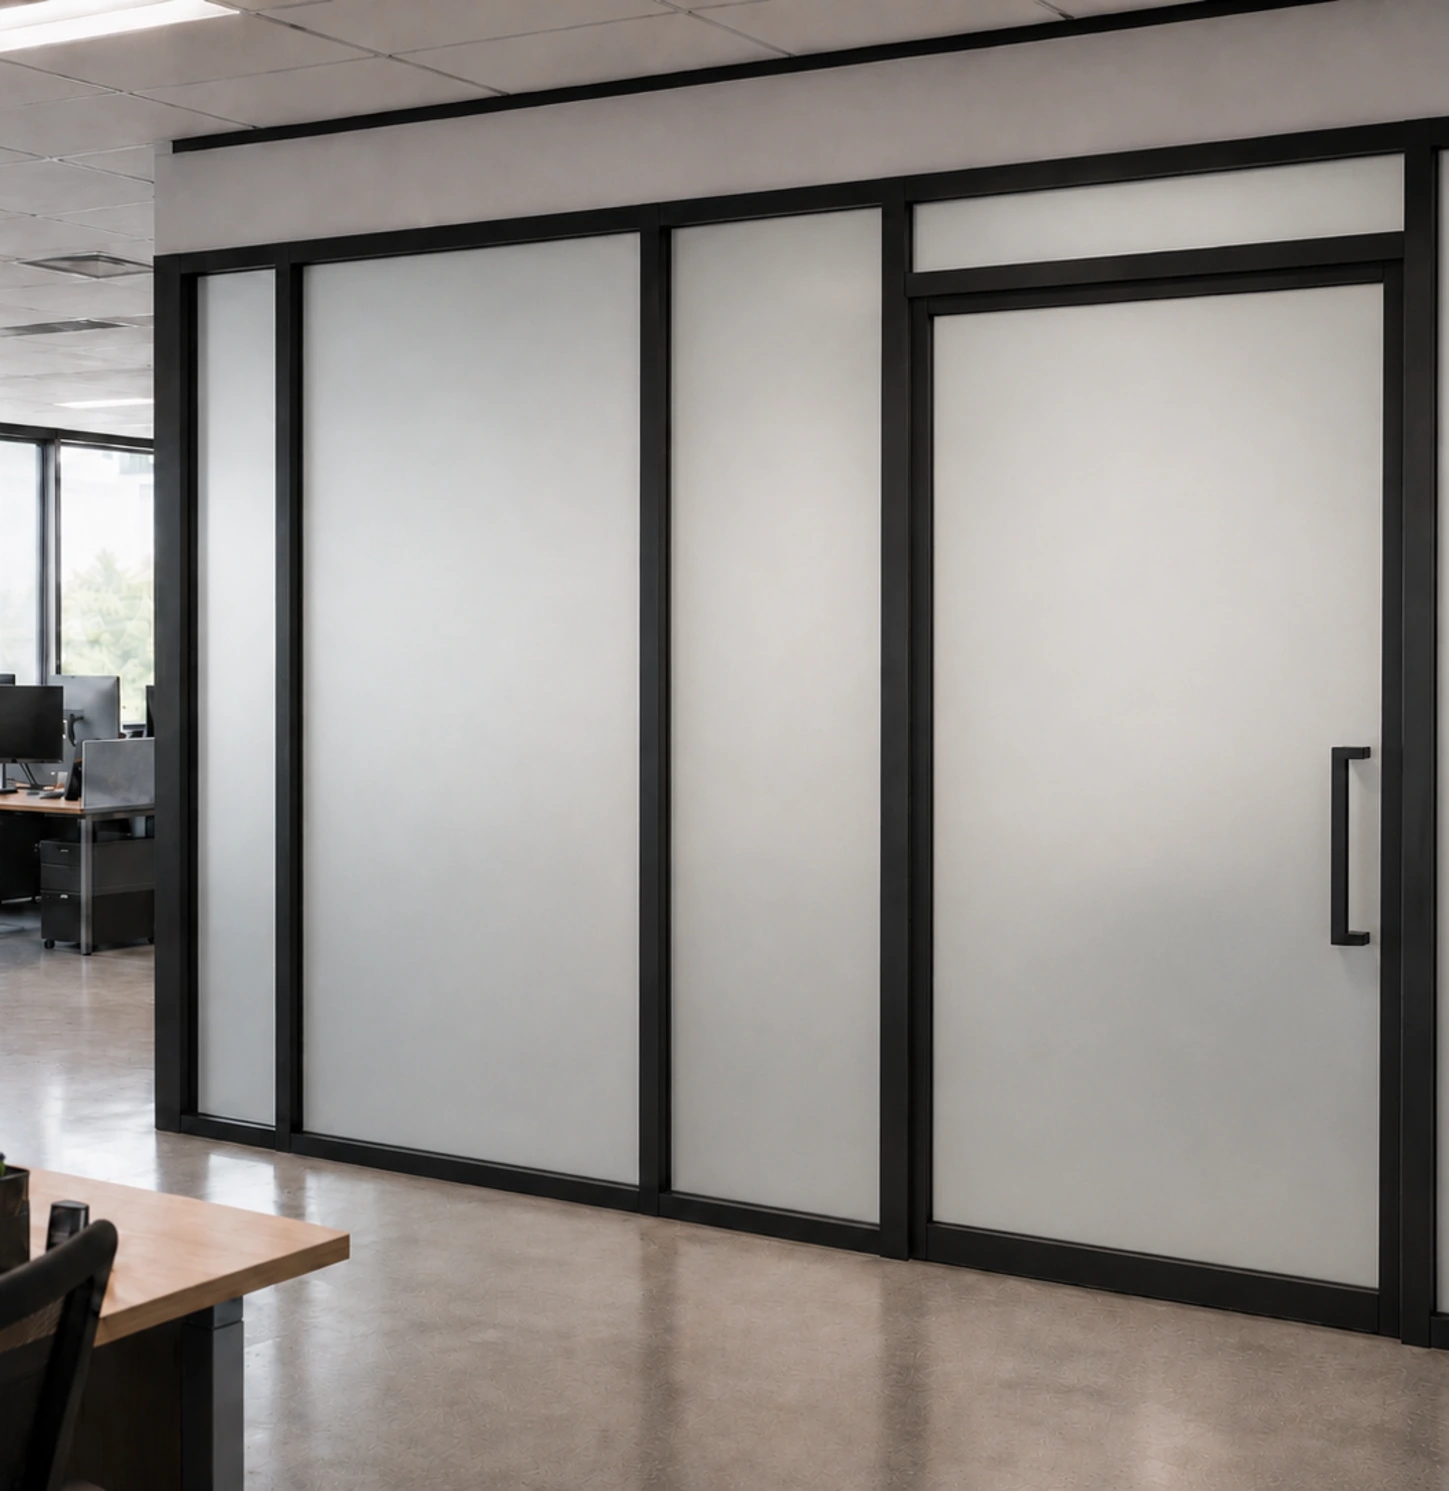
Interior glass is a strong fit when a home office, commercial office, room divider, or door divider needs separation while preserving daylight and openness.
Planning detail
A useful proposal starts with clear field notes, product direction, and installation conditions. These are the details we review before anything is ordered or scheduled.
Interior glass is a strong fit when a home office, commercial office, room divider, or door divider needs separation while preserving daylight and openness.
We review glass cleaning, hardware operation, track care, privacy-film care where applicable, and documentation with the project packet.
Pergo Systems
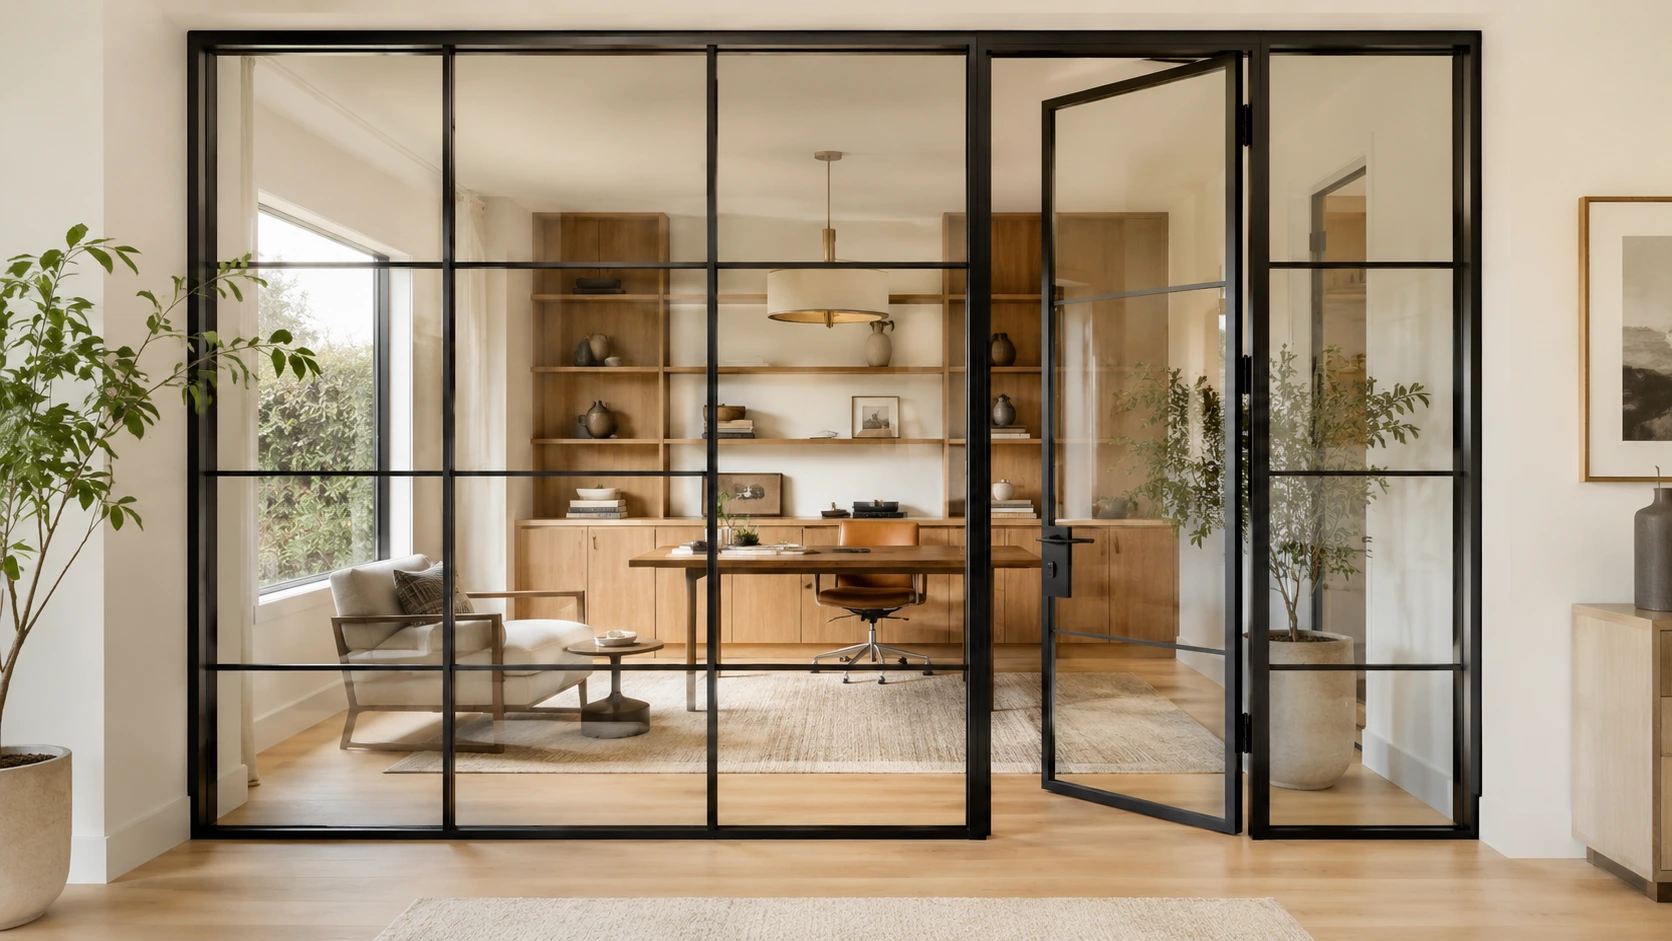
Interior glass can define offices, rooms, studios, and flex spaces while keeping the interior bright and visually connected.
Glass partitions for home offices, office suites, studios, wine rooms, and flexible living spaces.
Swinging, sliding, stacking, and barn-style glass doors selected around circulation and privacy.
Fixed or sliding glass walls for offices, lounges, conference areas, and room separation.
Clean office fronts and glass office enclosures planned for light, privacy, hardware, and daily use.
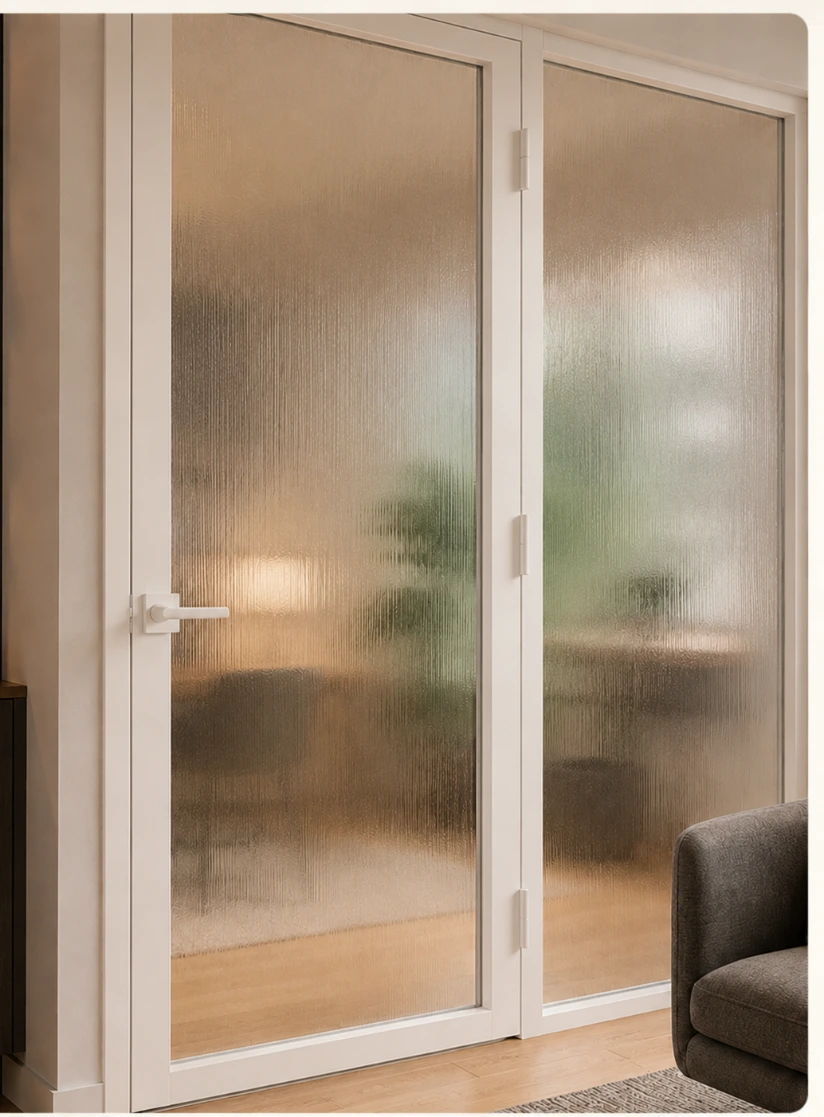
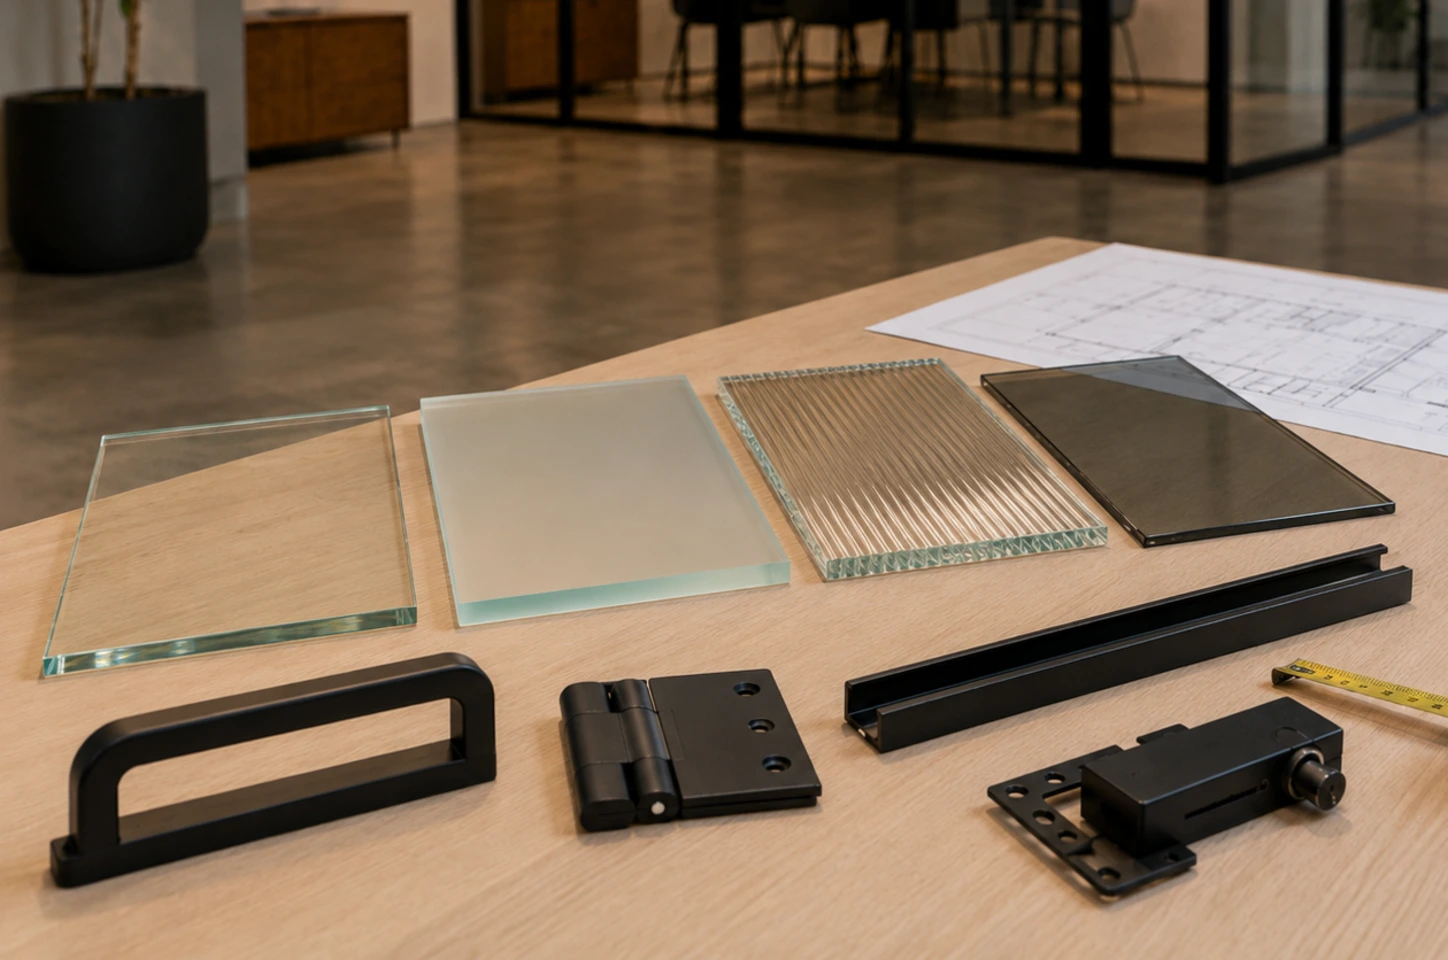
Frosted, textured, patterned, and reeded glass directions for privacy, focus, and daylight.
Track, hinge, handle, lock, soft-close, and finish details coordinated with walls, floors, and furniture.
Pergo Systems
Every proposal starts with field conditions, product goals, and installation details. This keeps the conversation practical from the first appointment.
We review opening dimensions, ceiling and wall conditions, floor transitions, attachment points, and nearby furniture clearances.
Transparency, privacy, acoustic intent, safety glass, hardware, and movement are chosen together.
The proposal reflects glass, hardware, finish, movement, privacy direction, and installation conditions.
Pergo Systems
Many projects combine more than one opening or outdoor system. These nearby categories help you plan the full scope.
Interior glass search coverage
Pergo plans interior glass for homes, offices, studios, conference rooms, room separation, light sharing, privacy, and modern workspaces across the Bay Area, Tri-Valley, Sacramento, San Diego, and Los Angeles area.
Office fronts, conference room glass, side panels, door dividers, and privacy glass planned around use, hardware, and existing wall conditions.
Glass walls and sliding glass dividers can separate rooms while preserving daylight, view lines, and a more open feel.
Planning for San Jose, Fremont, Oakland, Peninsula, East Bay, and South Bay homes and workspaces.
Roseville, Sacramento, Folsom, Rocklin, Stockton, Modesto, Tracy, and nearby communities for interior glass planning.
Common questions
Yes. Home offices can use fixed glass, sliding panels, privacy glass, or door dividers depending on privacy and acoustic goals.
Yes. Glass office fronts, conference rooms, partitions, and door systems can be reviewed for layout, hardware, and access.
Glass can improve separation, but acoustic expectations depend on gaps, doors, seals, ceiling conditions, and hardware. Those details are reviewed during planning.
Yes. Privacy glass direction, layout, door placement, and sightline planning can be reviewed before proposal preparation.
Start with a consultation. We review the opening, product goals, access, controls, finish details, and installation conditions before preparing a written proposal.
Book a Free In-Home Consultation