Projects & Inspiration
Projects begin with the details that shape the result.
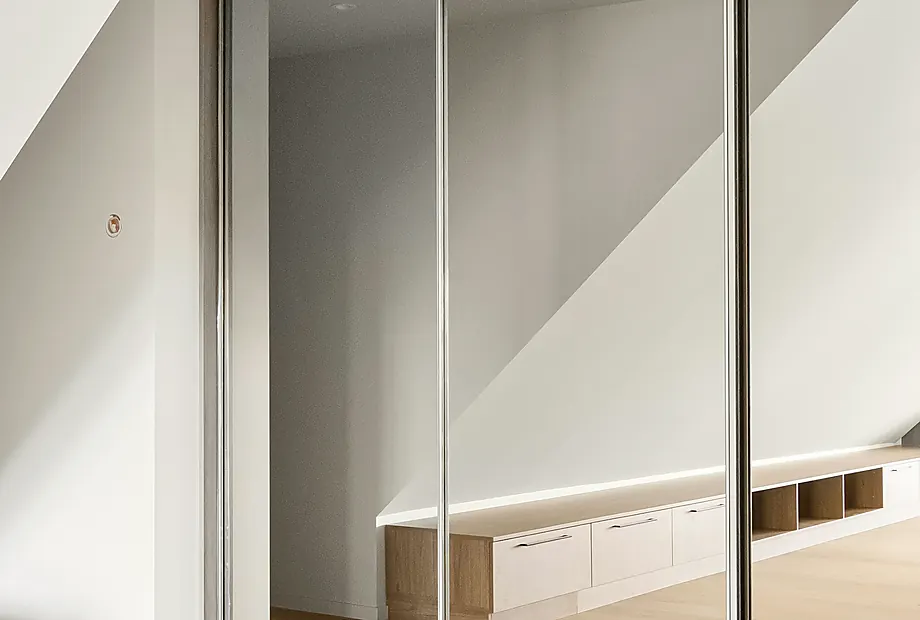
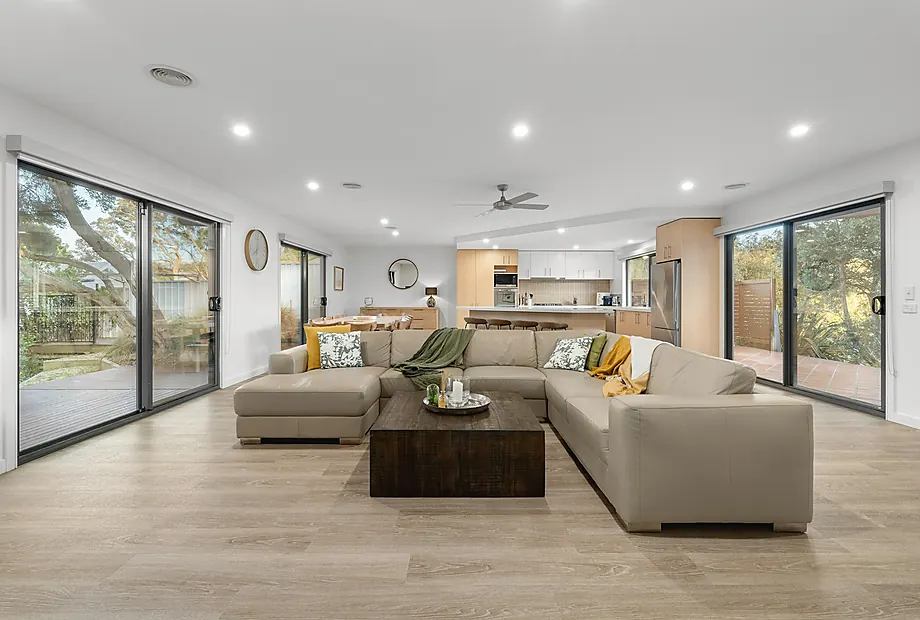
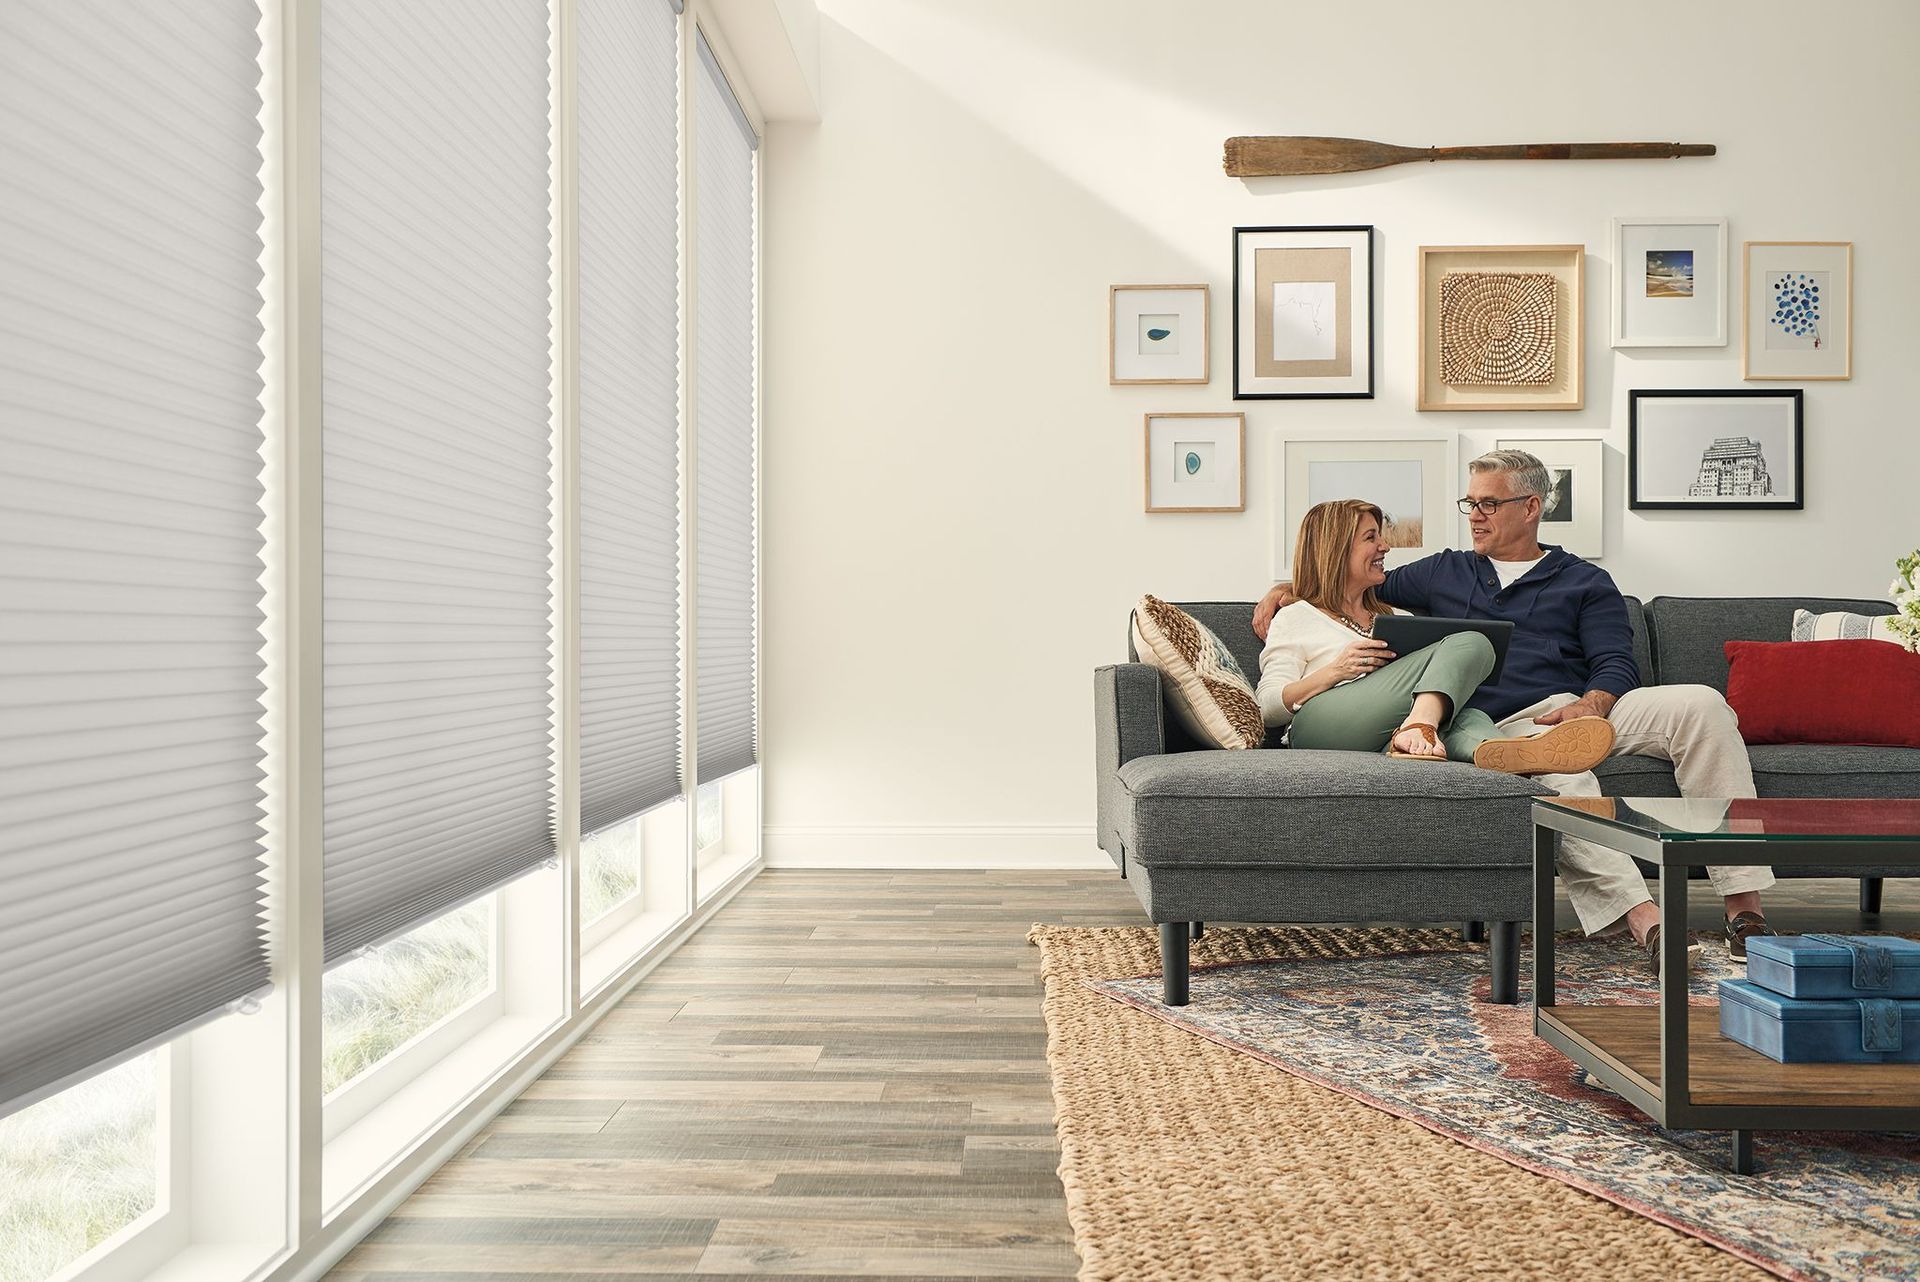
This collection shows product applications and planning directions, not a claim that every image is a completed Pergo Systems installation. Use it to identify the openings, materials, light, privacy, security and outdoor-comfort ideas you want to discuss at home.
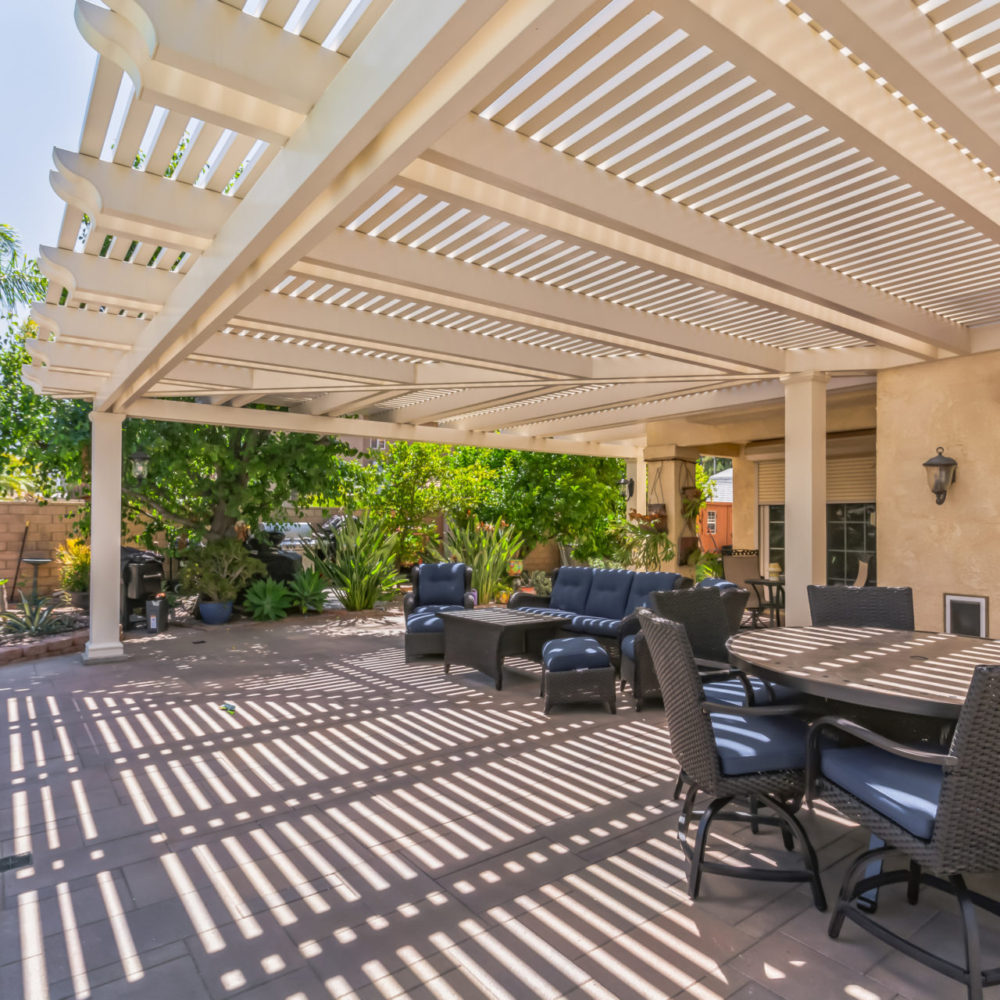
Alumawood project inspiration
Whole-home opening plan
Coordinate replacement windows, an entry door, patio access and interior coverings so sightlines, finish, operation and installation sequencing are considered together.
- Window and door proportions
- Glass and daylight priorities
- Exterior and interior finish coordination
- Covering clearances and privacy
- Phasing and installation access
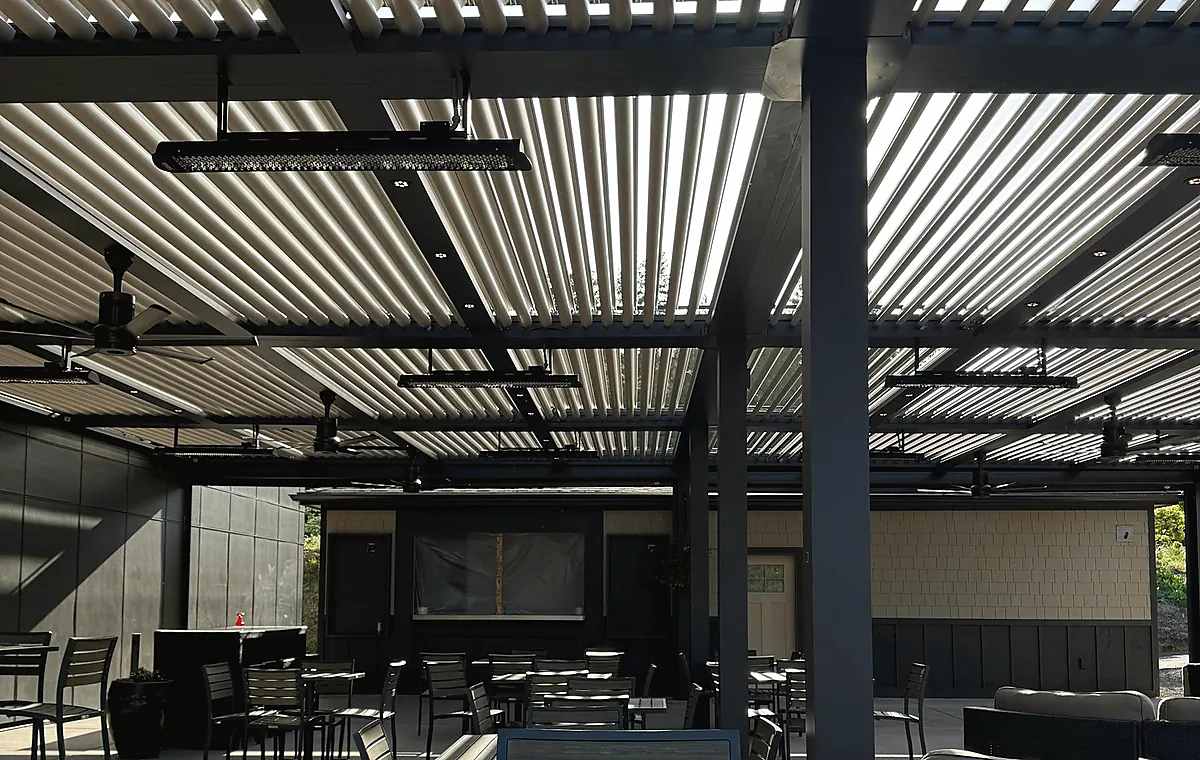
Outdoor comfort plan
Combine overhead shade, vertical screens and selected controls around the actual sun path, patio use, wind exposure, mounting structure and desired openness.
- Retractable or fixed overhead coverage
- Exterior screens and glare control
- Canopy or louvered-roof alternatives
- Motor and sensor planning
- Fabric and frame coordination
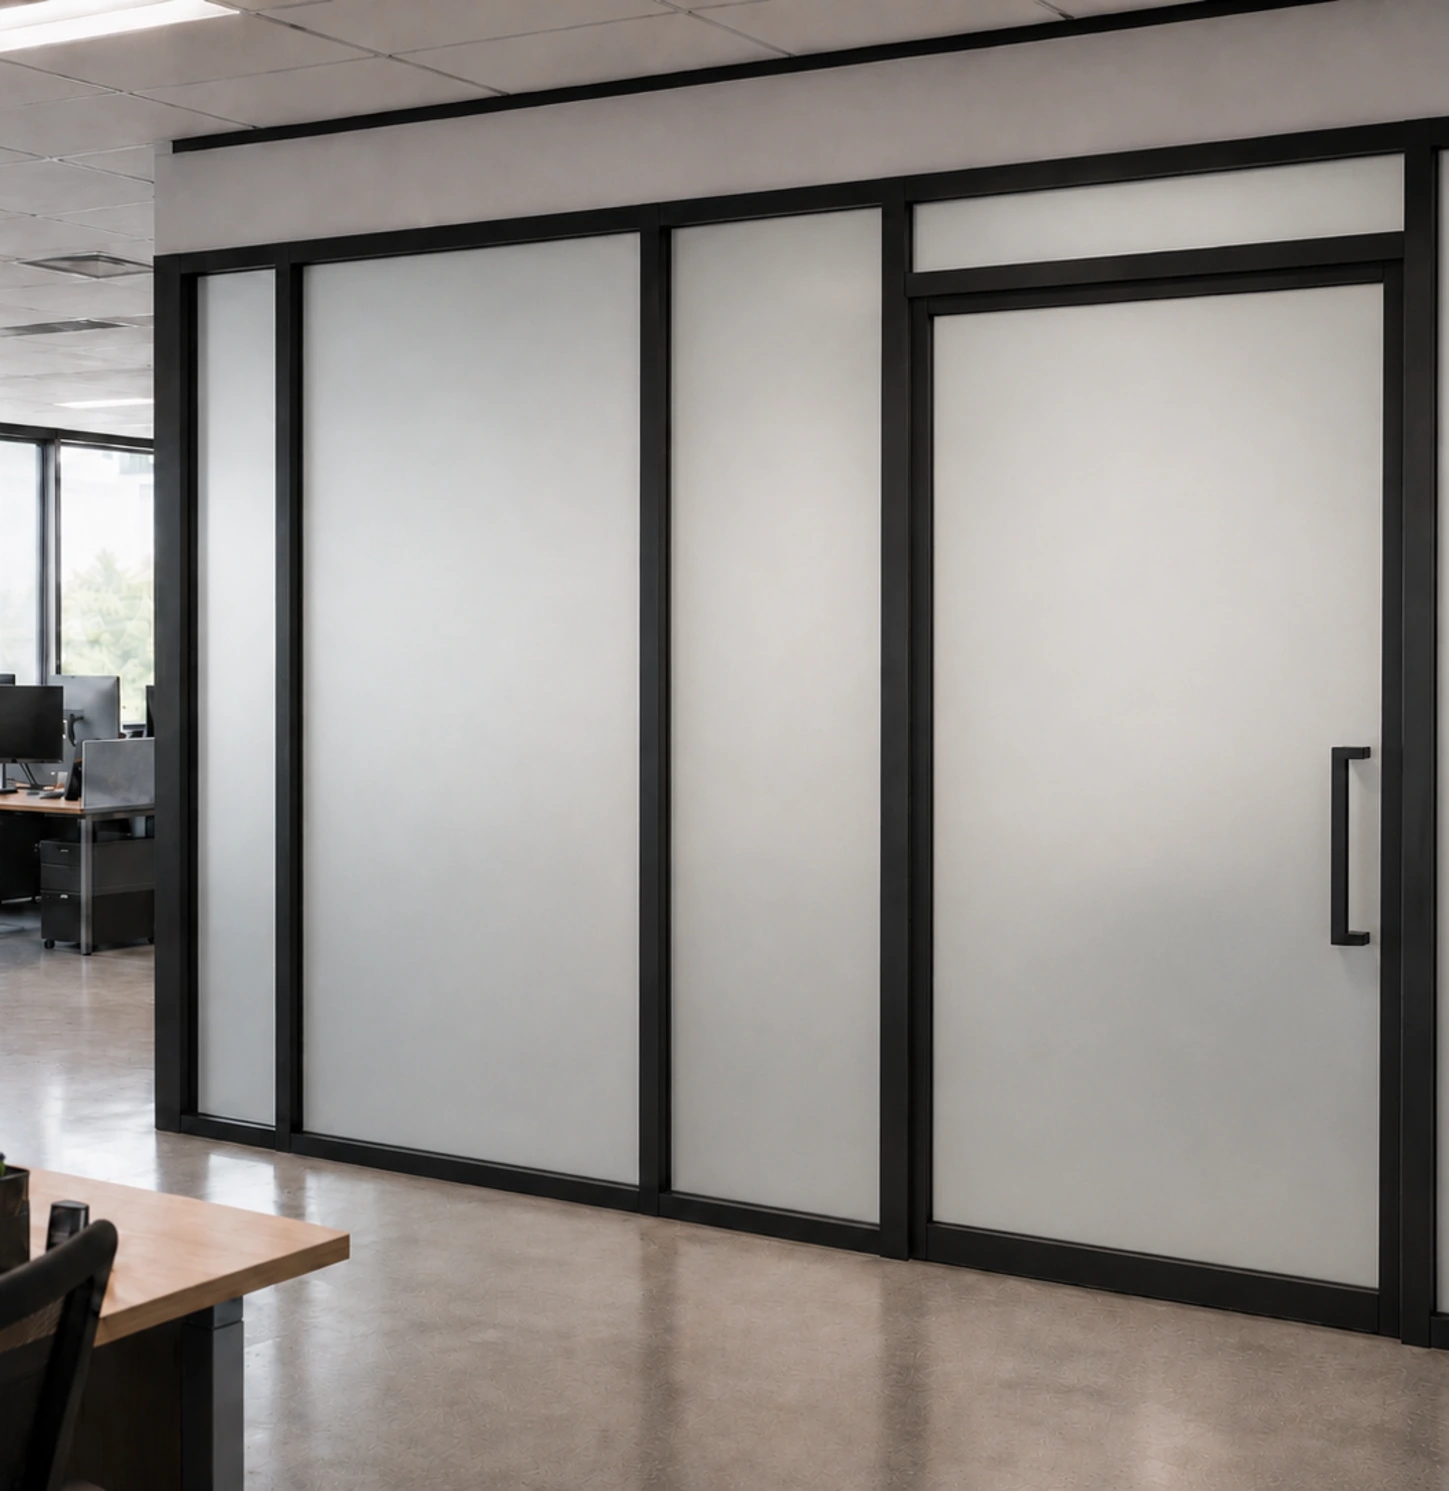
Commercial opening plan
Organize storefront, interior glass, automated shades, security closures, awnings or canopies around public access, operations, appearance and project phasing.
- Application-specific product selection
- Controls and power
- Safety and code review
- Submittal coordination
- Installation sequencing
Free In-Home Consultation
Plan the next step at your property.
Review products, openings, exposure, finishes and installation conditions with a Pergo Systems specialist.