Residential Outdoor Living
A motorized louvered pergola built around home life.
Turn a backyard patio, pool area, deck, or outdoor kitchen into a more comfortable place to relax and entertain. Pergo Systems plans motorized aluminum louvered pergolas around the home, sun path, rain management, furniture zones, views, and the way your family uses the space.
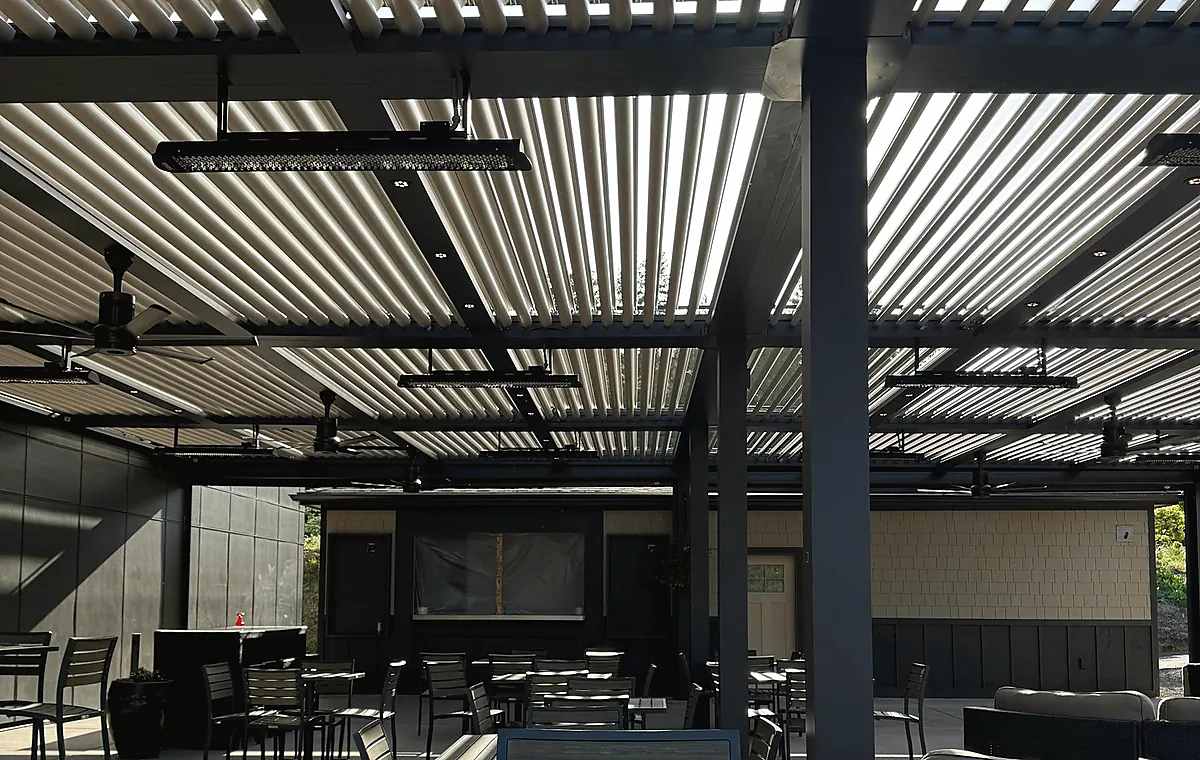
Bring adjustable comfort to the backyard.
Unlike a fixed patio cover, motorized louvers can open for daylight and airflow, angle for shade, and close when the system is designed for rain management. The goal is a residential outdoor room that feels connected to the house rather than added as an afterthought.
- Backyard patios and decks
- Poolside seating and shade
- Outdoor kitchens and dining areas
- Attached or freestanding layouts
- Daily relaxation and entertaining
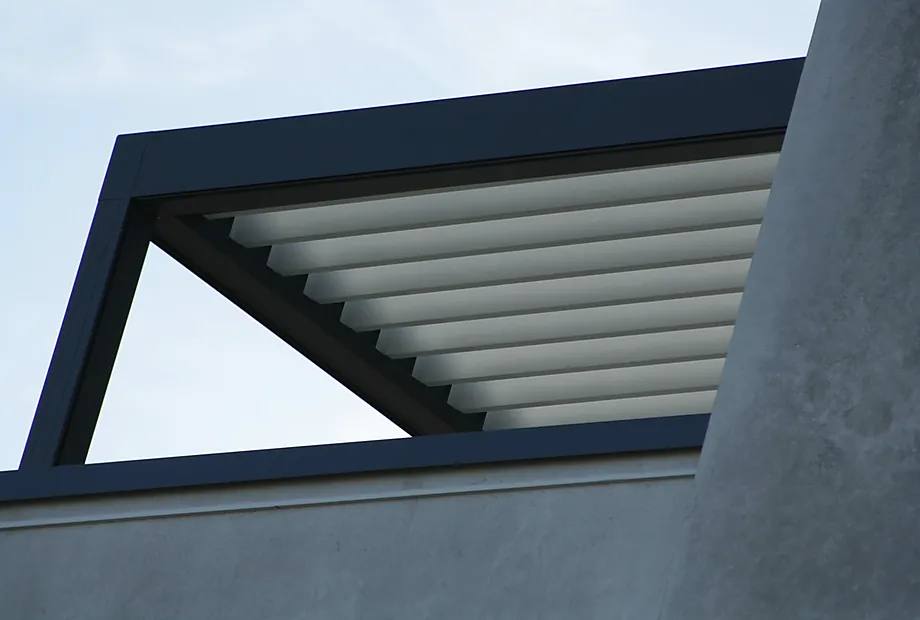
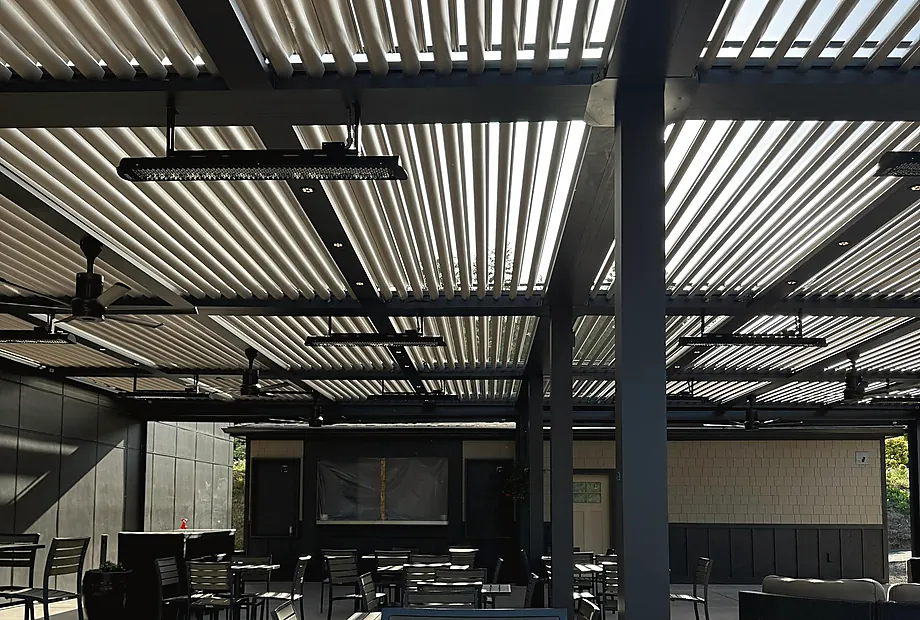
Plan the whole residential outdoor room.
The roof system works best when screens, lighting, fans, heaters, controls, drainage, posts, hardscape, and furniture zones are considered before the final configuration is prepared.
- Louver direction and sun path
- Integrated lighting and control locations
- Optional side screens and privacy
- Post placement and water routing
- Electrical access and future service
Match the system to California conditions.
Bay Area, Tri-Valley, Sacramento, San Diego, and Los Angeles homes can present different heat, wind, coastal, access, and permit conditions. The onsite consultation documents the property before product and installation decisions are finalized.
- Heat and afternoon sun
- Wind and coastal exposure
- Existing slab, deck, or landscape
- Attachment and structural review
- Permits or engineering where applicable
Residential first, with commercial expertise available.
This page focuses on homes and backyard living. Restaurant, hospitality, multifamily, and other business applications are coordinated through the dedicated Commercial Solutions team.
Residential Planning Questions
Questions homeowners ask about louvered pergolas.
Are these traditional wood pergolas?
No. Pergo Systems focuses on motorized aluminum louvered roof systems that provide adjustable shade, airflow, and residential outdoor-living control.
Can a residential louvered pergola include screens and lighting?
Selected systems can be planned with compatible side screens, lighting, fans, heaters, and controls. Available combinations are confirmed for the chosen product and site.
Can the system be attached to the home or freestanding?
Both directions can be reviewed. The onsite consultation documents structure, access, post locations, drainage, hardscape, and the desired relationship to the house.
Do you review permits, engineering, and drainage?
Pergo Systems reviews the project conditions and identifies when permit, engineering, electrical, or drainage coordination may be required before installation.
Free In-Home Consultation
Plan the next step at your property.
Review products, openings, exposure, finishes and installation conditions with a Pergo Systems specialist.