Single-hung windows
The lower sash moves up and down; the upper sash stays fixed. Consider the room, existing opening and how you want to use the window.
Replacement windows · existing openings
Explore fixed, sliding and hinged window styles for your existing openings. Share your preferred style, approximate sizes, quantity and ZIP, then confirm the window configuration for your home. Discuss installation separately.
Window product price only. Shipping and installation quoted separately. Final prices require verified measurements and selections.
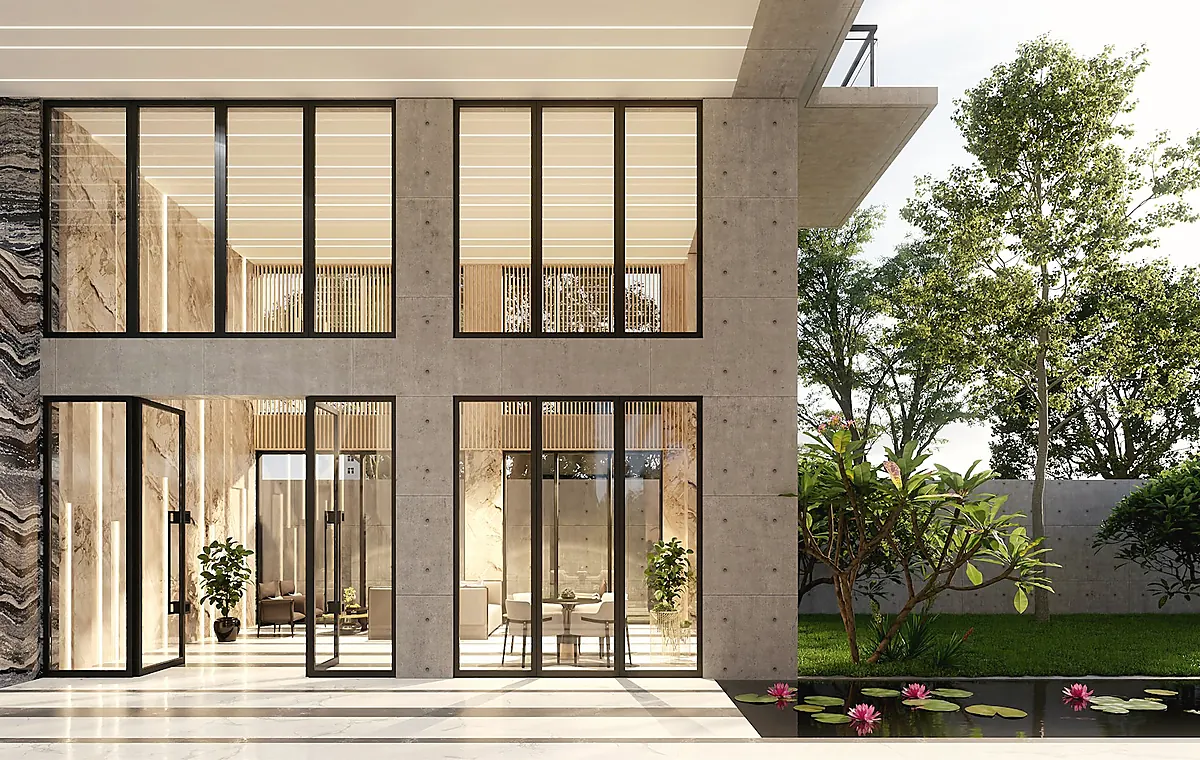
Start with your existing openings
This page focuses on replacement windows in existing openings. The condition of the frame, surrounding finishes and access to each opening help define the work.
New openings, structural changes and new construction need a separate project review.
Six window styles
The lower sash moves up and down; the upper sash stays fixed. Consider the room, existing opening and how you want to use the window.
One sash slides sideways beside a fixed sash. Consider the room, existing opening and which side you want to open.
A fixed window brings in daylight and frames the view without opening. Consider the room, existing opening and how other windows provide ventilation.
Three panels create a wider sliding layout. Confirm the moving panels, opening sides and configuration for your existing opening.
A side-hinged sash opens outward. Consider ventilation, access and the space outside the opening when choosing the configuration.
Hinged at the top; opens outward at the bottom. Consider ventilation, access and opening clearance for the room and exterior.
A fixed casement configuration is also available for discussion during selection. Diagrams illustrate operation. Dimensions, layout and specifications vary. Confirm final measurements, glass, applicable screen, finish, frame details and opening side in the written quote.
Explore the current window overview →Prepare your estimate request
For each opening, note your preferred style and its approximate width and height. Keep each opening separate. These measurements help with planning; they are not order dimensions.
Count how many windows you want in each style. Have inside and outside photos ready to show the frame, surrounding finishes and access.
Share your ZIP to start the location review. Note the rooms, desired opening side and any visible damage or access concerns.
In the consultation form's Project Details, list your preferred window styles, approximate sizes and quantity. Enter your ZIP and have your window photos ready; ask how to share them during the next conversation.
Request My Window EstimateInstallation quoted separately
Installation needs depend on the existing window, frame, finishes and site access. Confirm the inclusions, exclusions and any allowances in writing before proceeding.
From request to verified quote
Describe your preferred window styles, approximate sizes, quantity, ZIP and project notes through the existing consultation form.
Discuss window operation, glass/options, access, frame condition and installation details.
Confirm final measurements, selections and window product pricing in writing before any order. Shipping and installation are quoted separately.
Common questions
No. Approximate dimensions help start the discussion. Window product pricing depends on verified measurements and selections. Shipping and installation are quoted separately.
No. Window estimates cover the window product only. Shipping and installation are quoted separately. Any installation quote needs to identify the work, charges and exclusions for your project.
The initial scope here is replacement in existing openings. A new or enlarged opening needs separate project review.
Review the current Pergo Systems service areas and share your ZIP to confirm the next step for your location.
New construction?
Start a separate plans-based conversation through the consultation form. Describe the project and ask how to share your plans for review.
Discuss a plans-based project →Have your preferred style, approximate sizes, quantity, ZIP and project notes ready.
Request My Window Estimate